Post-production meets human connection
Films@59 is behind some of the most recognisable television in the world, and are suppliers for worldwide streaming and broadcast platforms. With multiple sites already established across Bristol and Cardiff, their next space needed to be an extension of the welcoming and family -feeling spaces that represent their brand and ethos.
The new building (a former Bristol University townhouse) brings together private editing suites and bespoke office space for clients, alongside workspace for Films@59’s own team. The challenge was to make it feel unmistakably Films@59, while building on the sense of community and making the most of the building’s Georgian character.

Built for connection
Sociable spaces
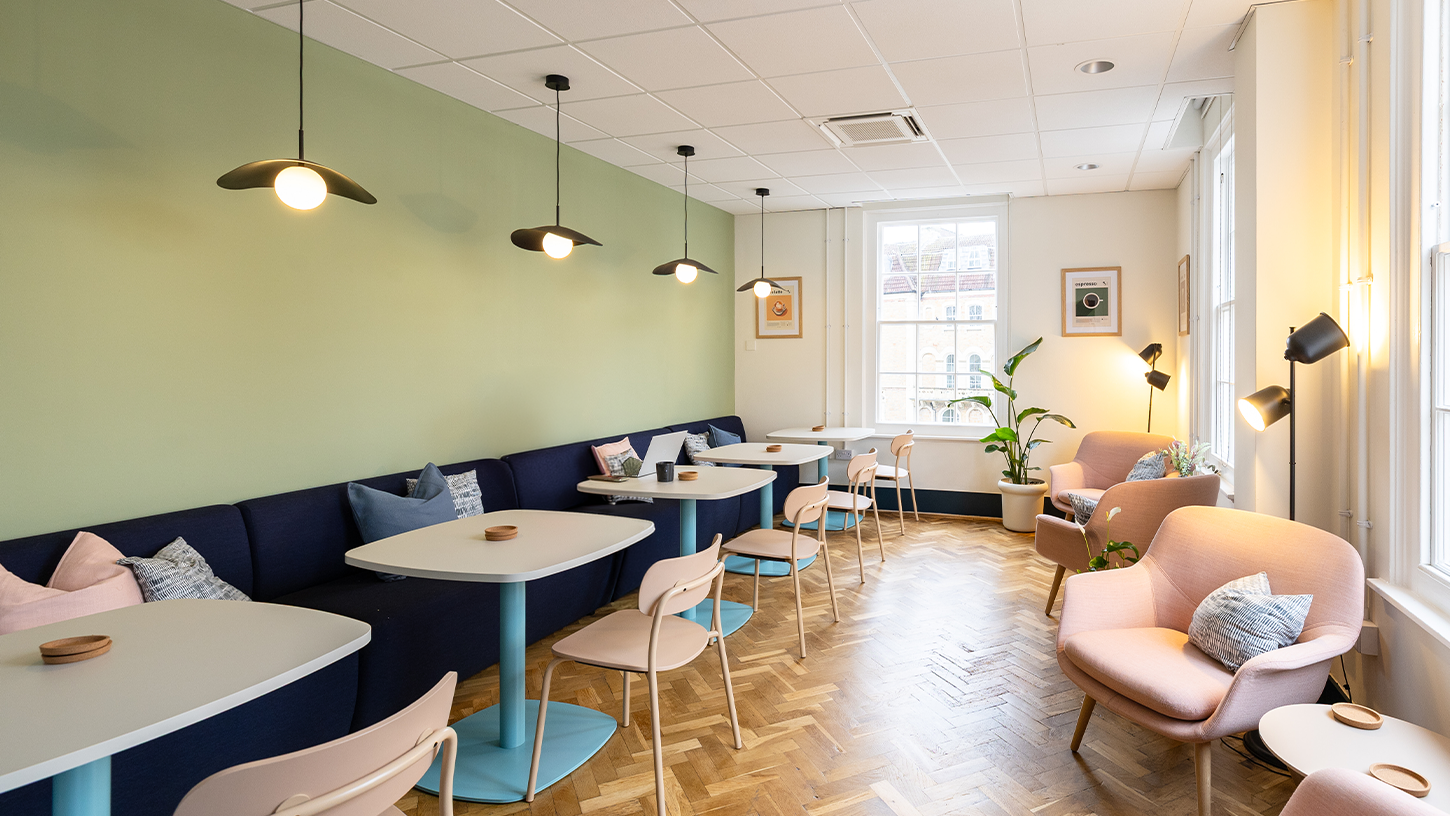
This was a brief about bringing people together. Films@59 wanted this space to feel consistent with their existing sites, but with increased opportunity for people to cross paths.
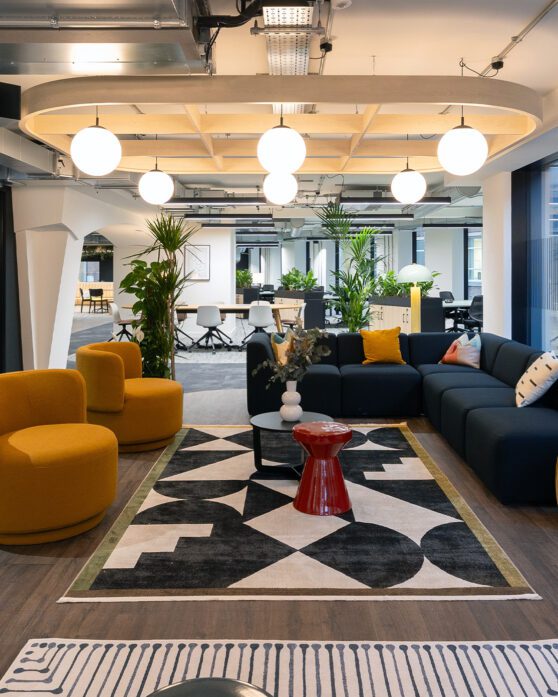
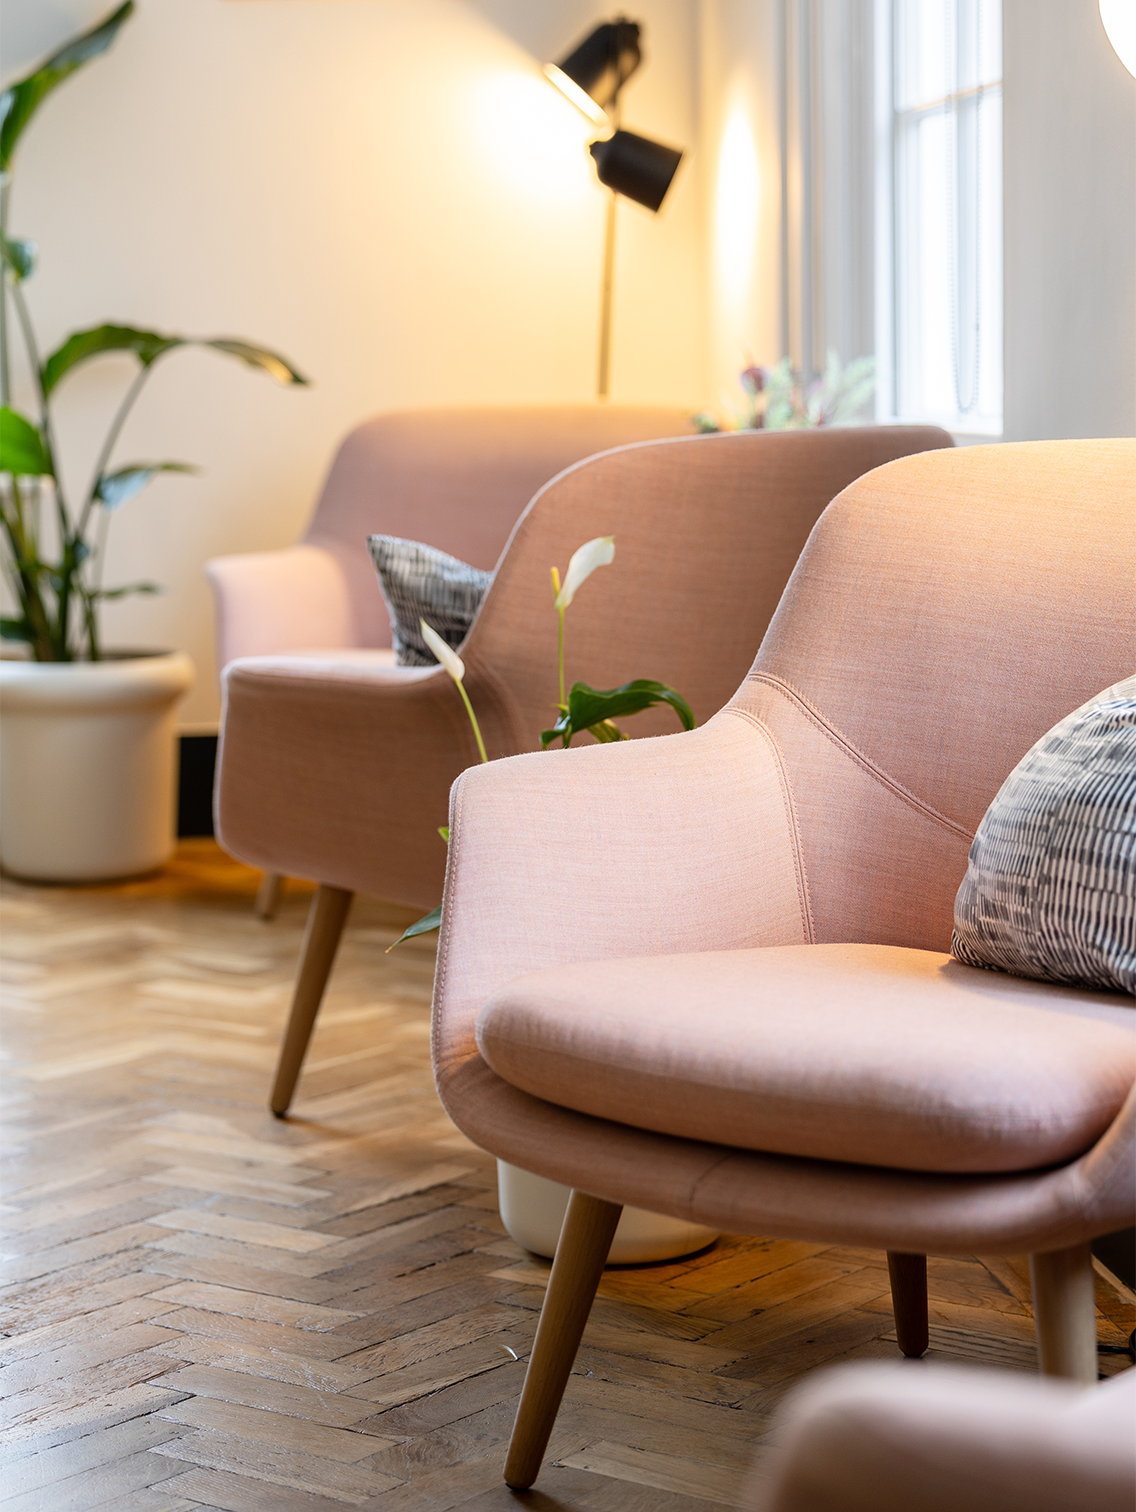
We worked with the core elements of their brand identity. Deep navy tones were lifted with lighter pinks and soft greens, creating a relaxed, welcoming feel that still feels cohesive with their other locations. The result feels on-brand, but informal and suited to shared, day-to-day collaboration.
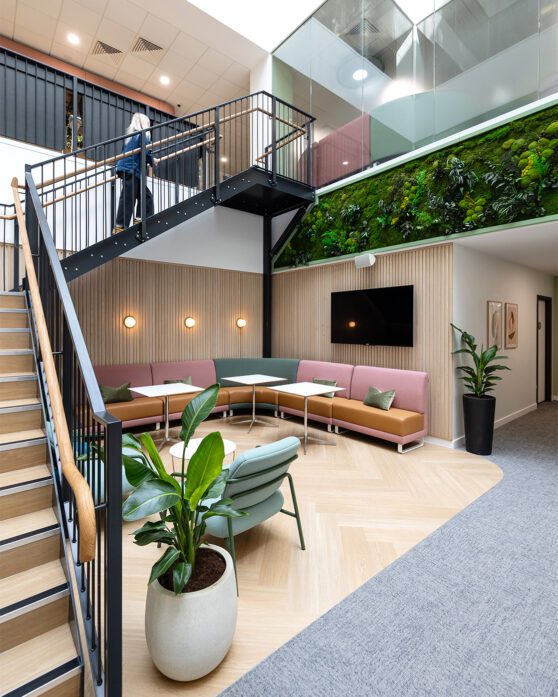
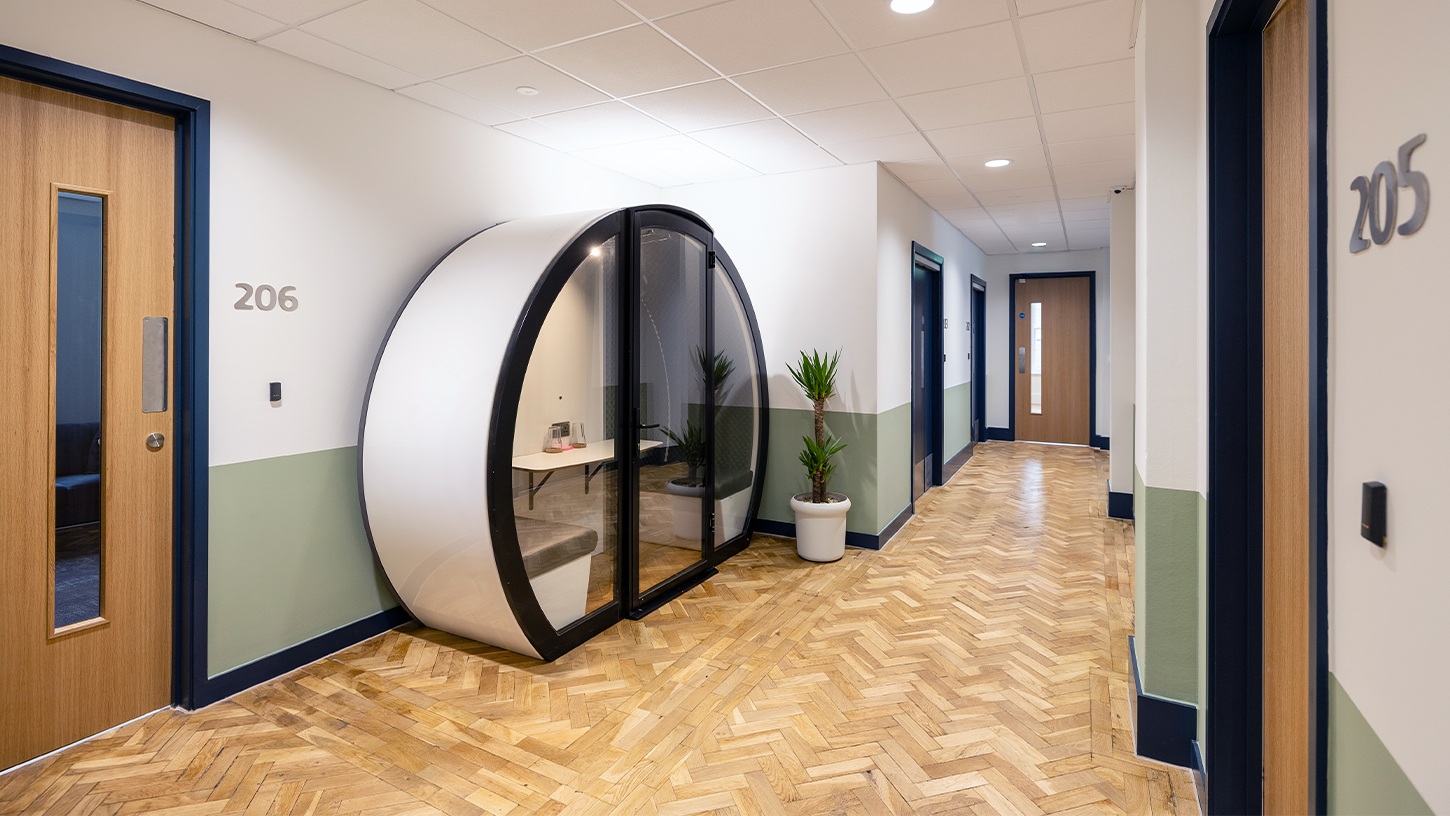
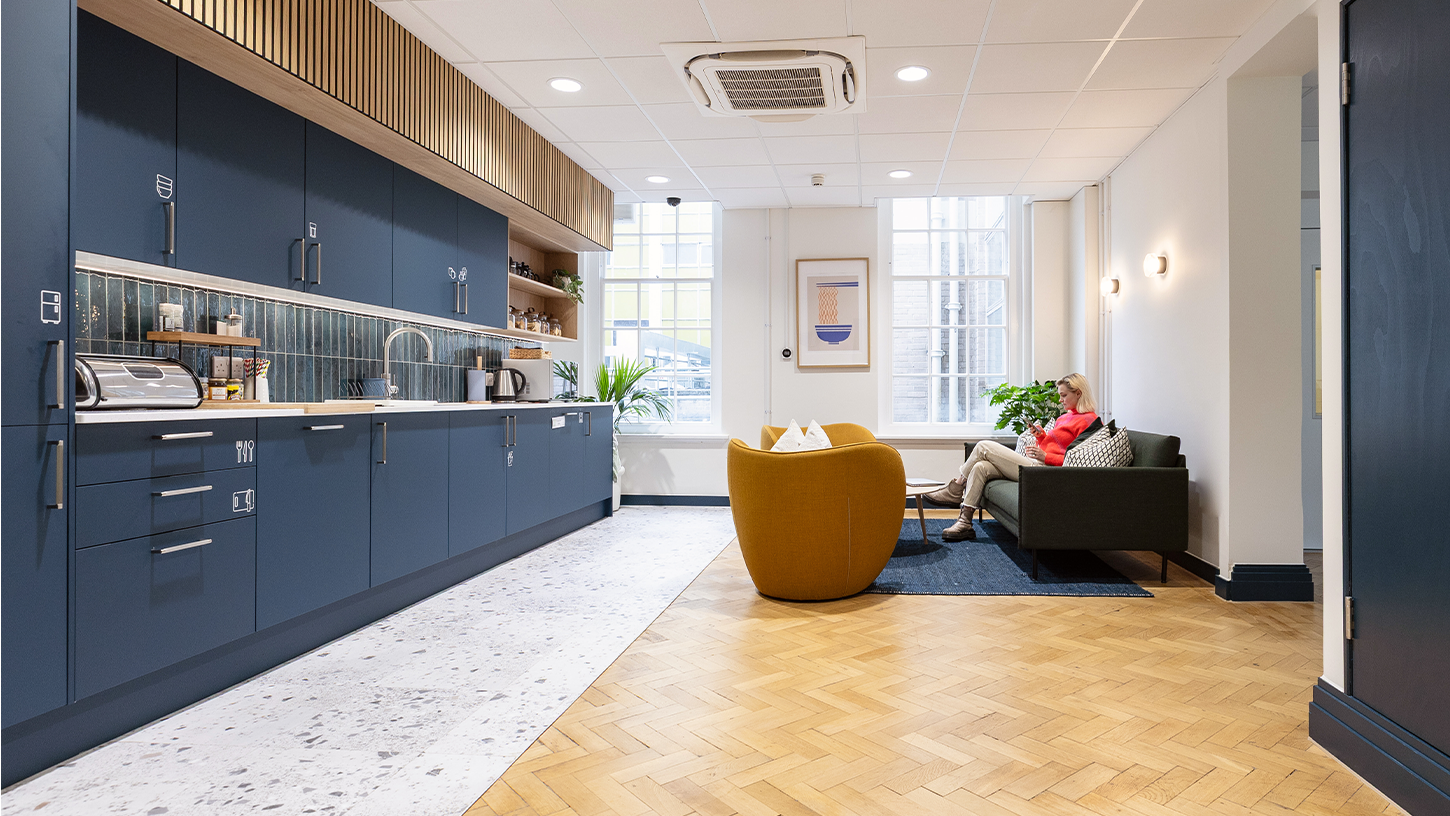
The biggest shift came in the shared spaces. A large breakout area acts as the social heart of the building – somewhere editors, producers, staff and clients can step away from their suites and connect more casually. Three teapoints – one on each floor – support this, alongside a mix of bookable meeting rooms and focus booths. Whether it’s a quick call, a review session or just a change of scene, there’s space to step away from the edit without breaking the flow.
Flexible and connected
Supporting production at every stage
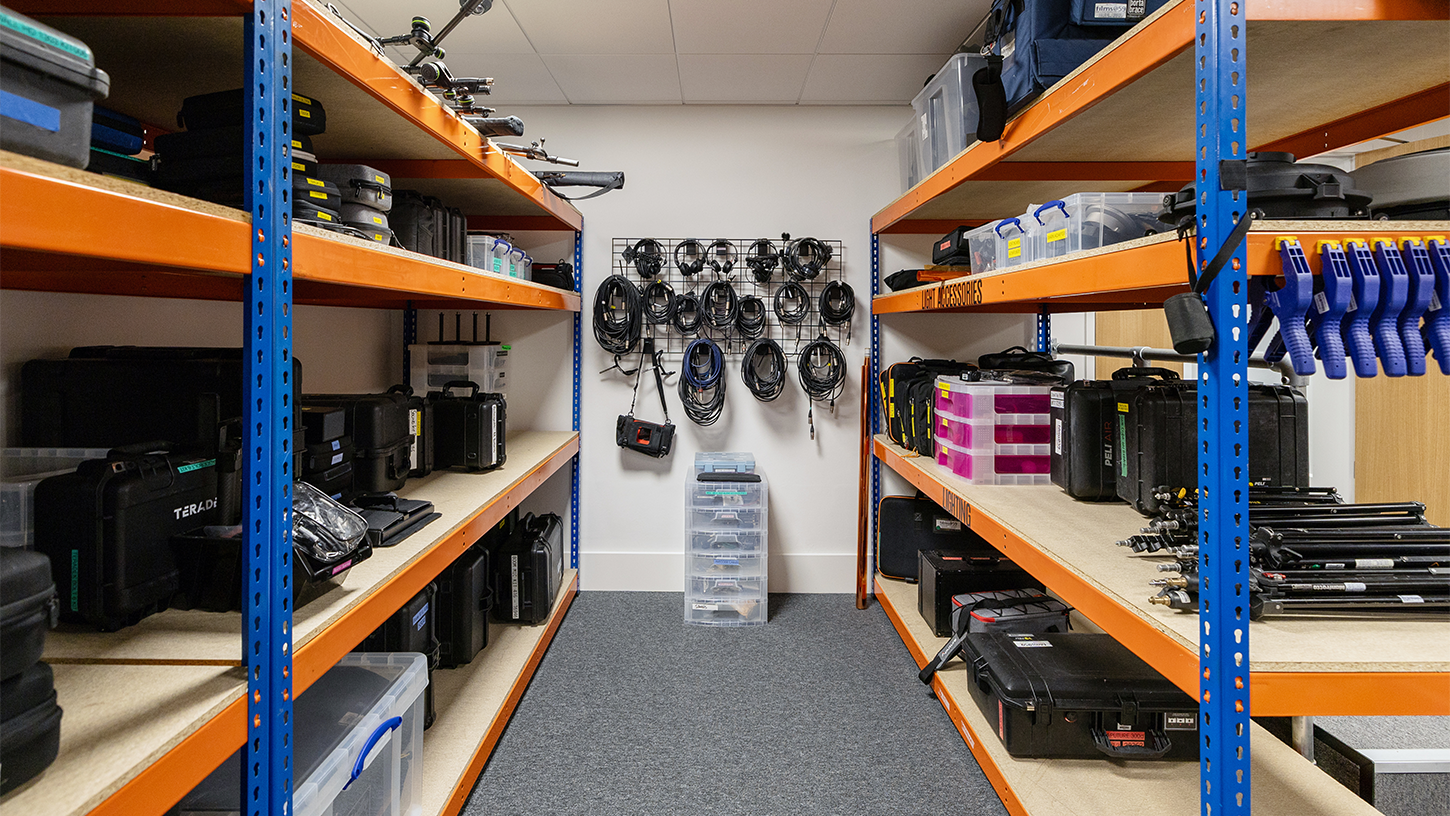
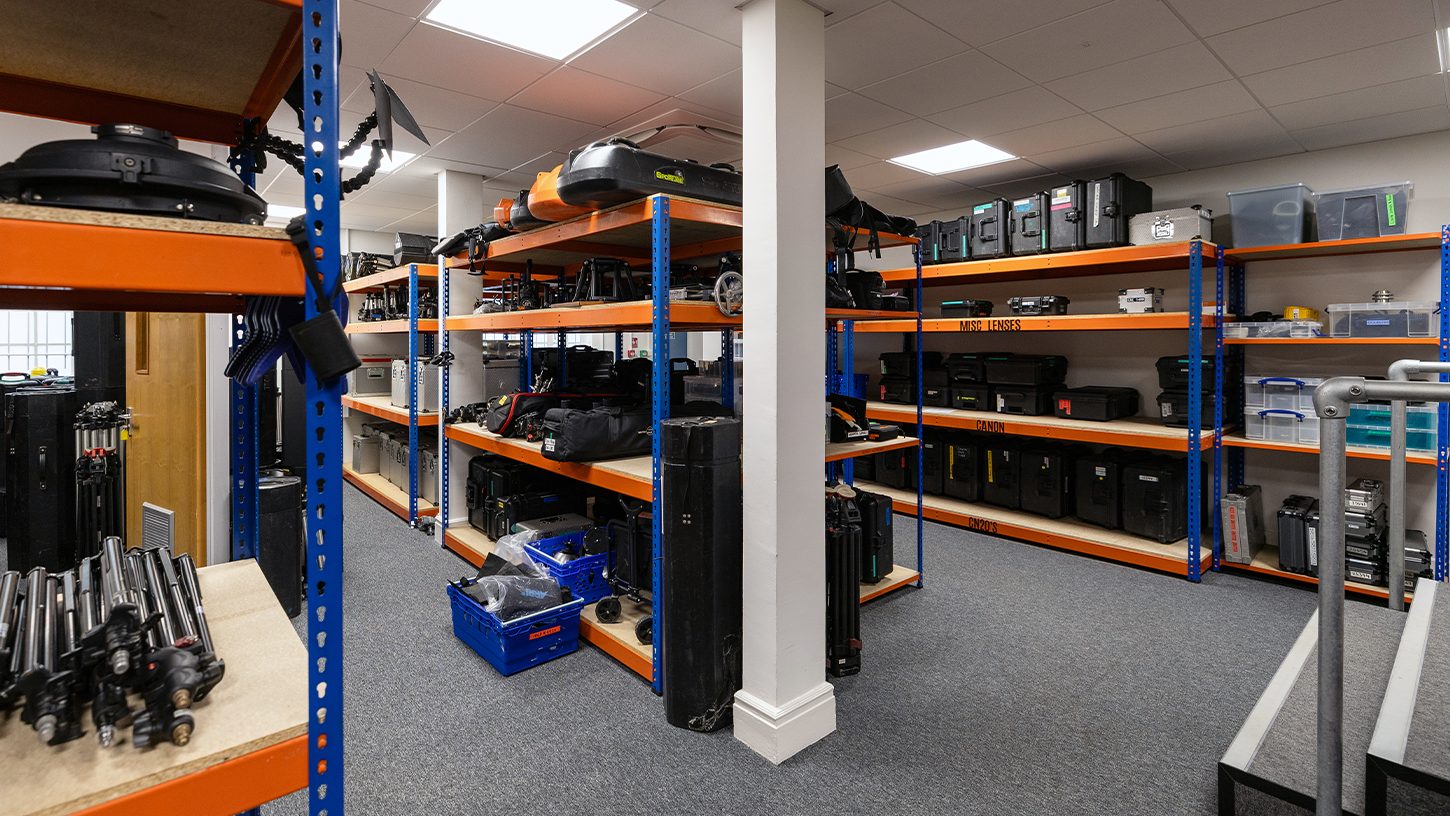
This building works hard behind the scenes to support every aspect of Films@59’s business model. The ground floor is dedicated to kit rental – a key part of Films@59’s offer. It’s practical in feel, with storage designed for easy access and quick turnarounds as teams come and go with equipment.
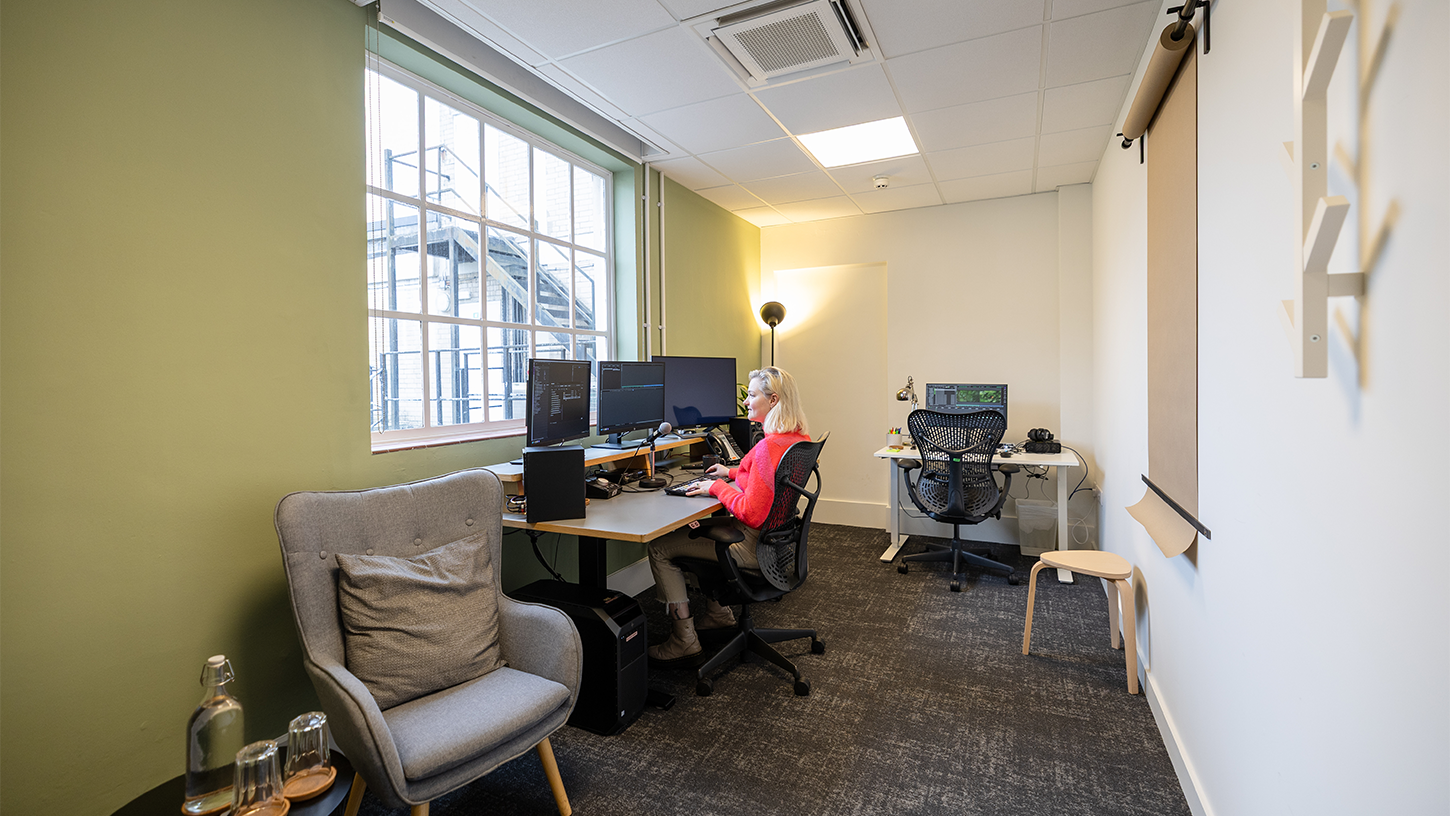
Above, the tone shifts. The upper floors are more client-facing, home to a range of post-production suites that vary in size. It creates a flexible, almost coworking-style setup for production teams, with everything they need under one roof.
For a workspace like this, performance is key. Each production suite is acoustically rated to a high standard, ensuring complete sound separation between spaces. Careful detailing within walls, floors and ceilings prevents noise transfer: critical in an environment where confidentiality is key and even minor disruption can impact work.
Long-term collaborators also have their place here, with a dedicated top-floor spaces and separate receptions, allowing clients to have a distinct identity whilst still being part of the community. The layout has been designed to avoid people feeling tucked away or cut off. You’re never far from natural light, a shared space, or another human – even if you’re deep in an edit.
Historic character
Original features, new perspective
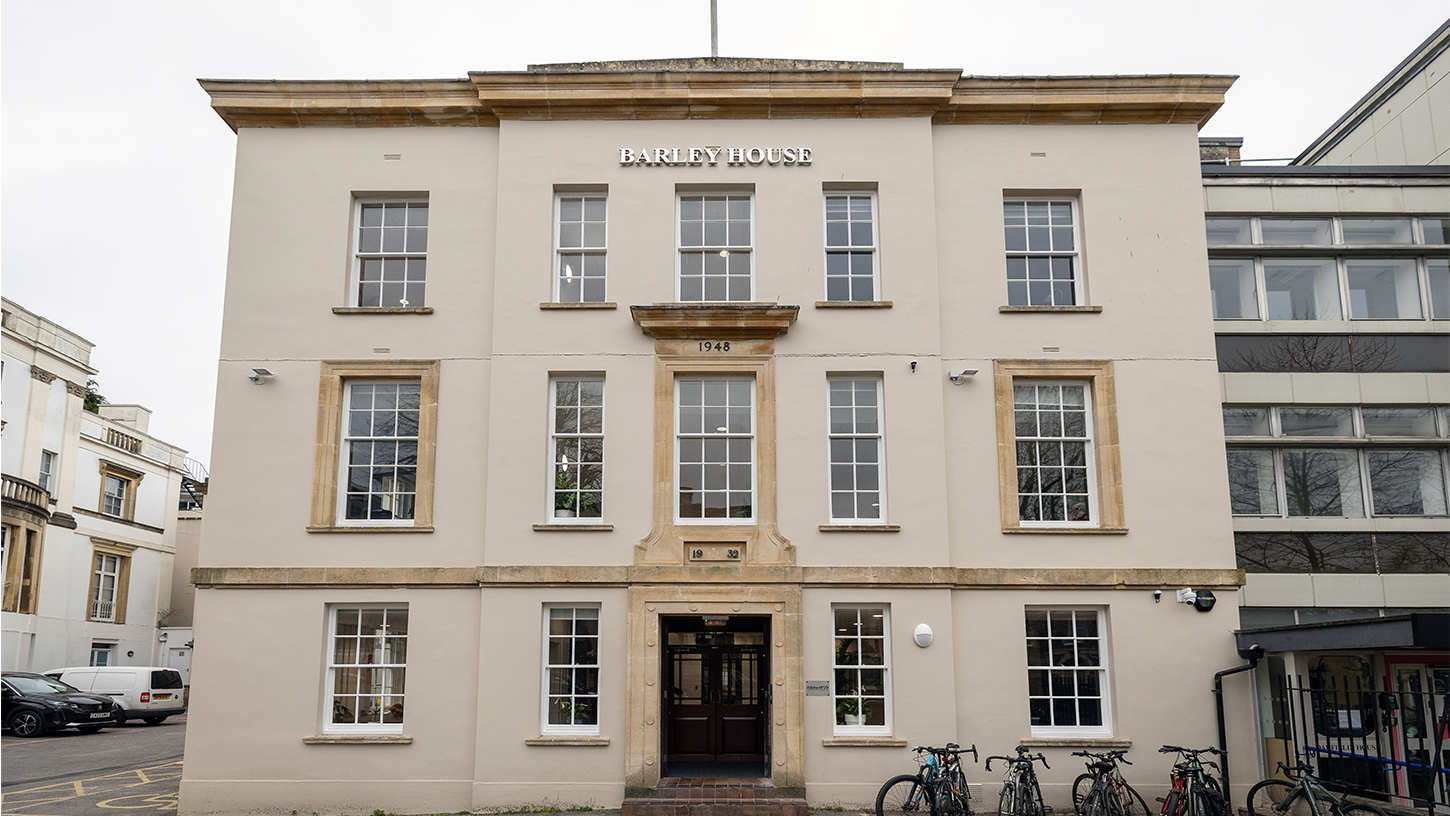
Working within a Georgian townhouse brought both opportunity and challenge.
Previously used by a university, the building required three weeks of extensive strip-out and demolition before work could begin. From there, the focus shifted to restoring what made the space special, while upgrading it for modern use.
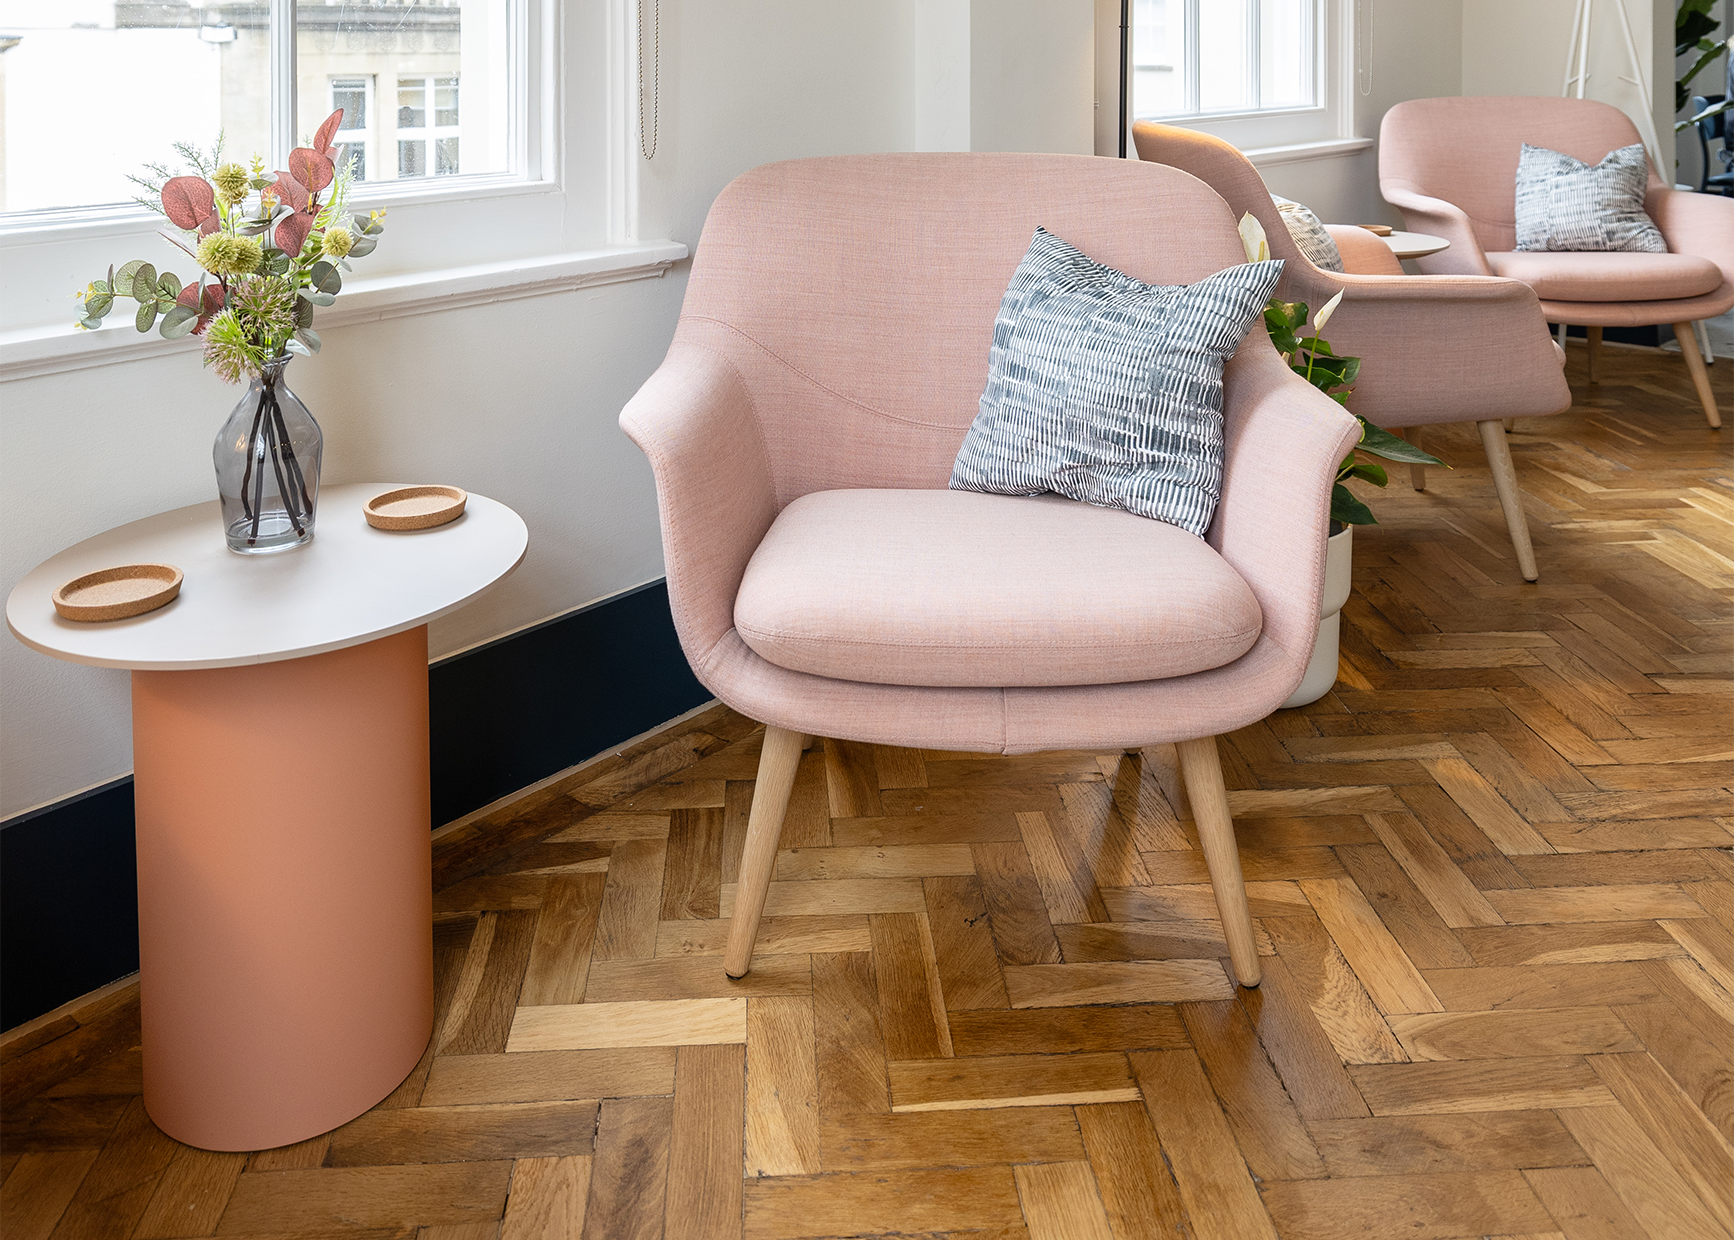
Original features were carefully brought back to life, including the gorgeous parquet flooring and existing doors where possible. These details add warmth and authenticity, grounding the space in its history.
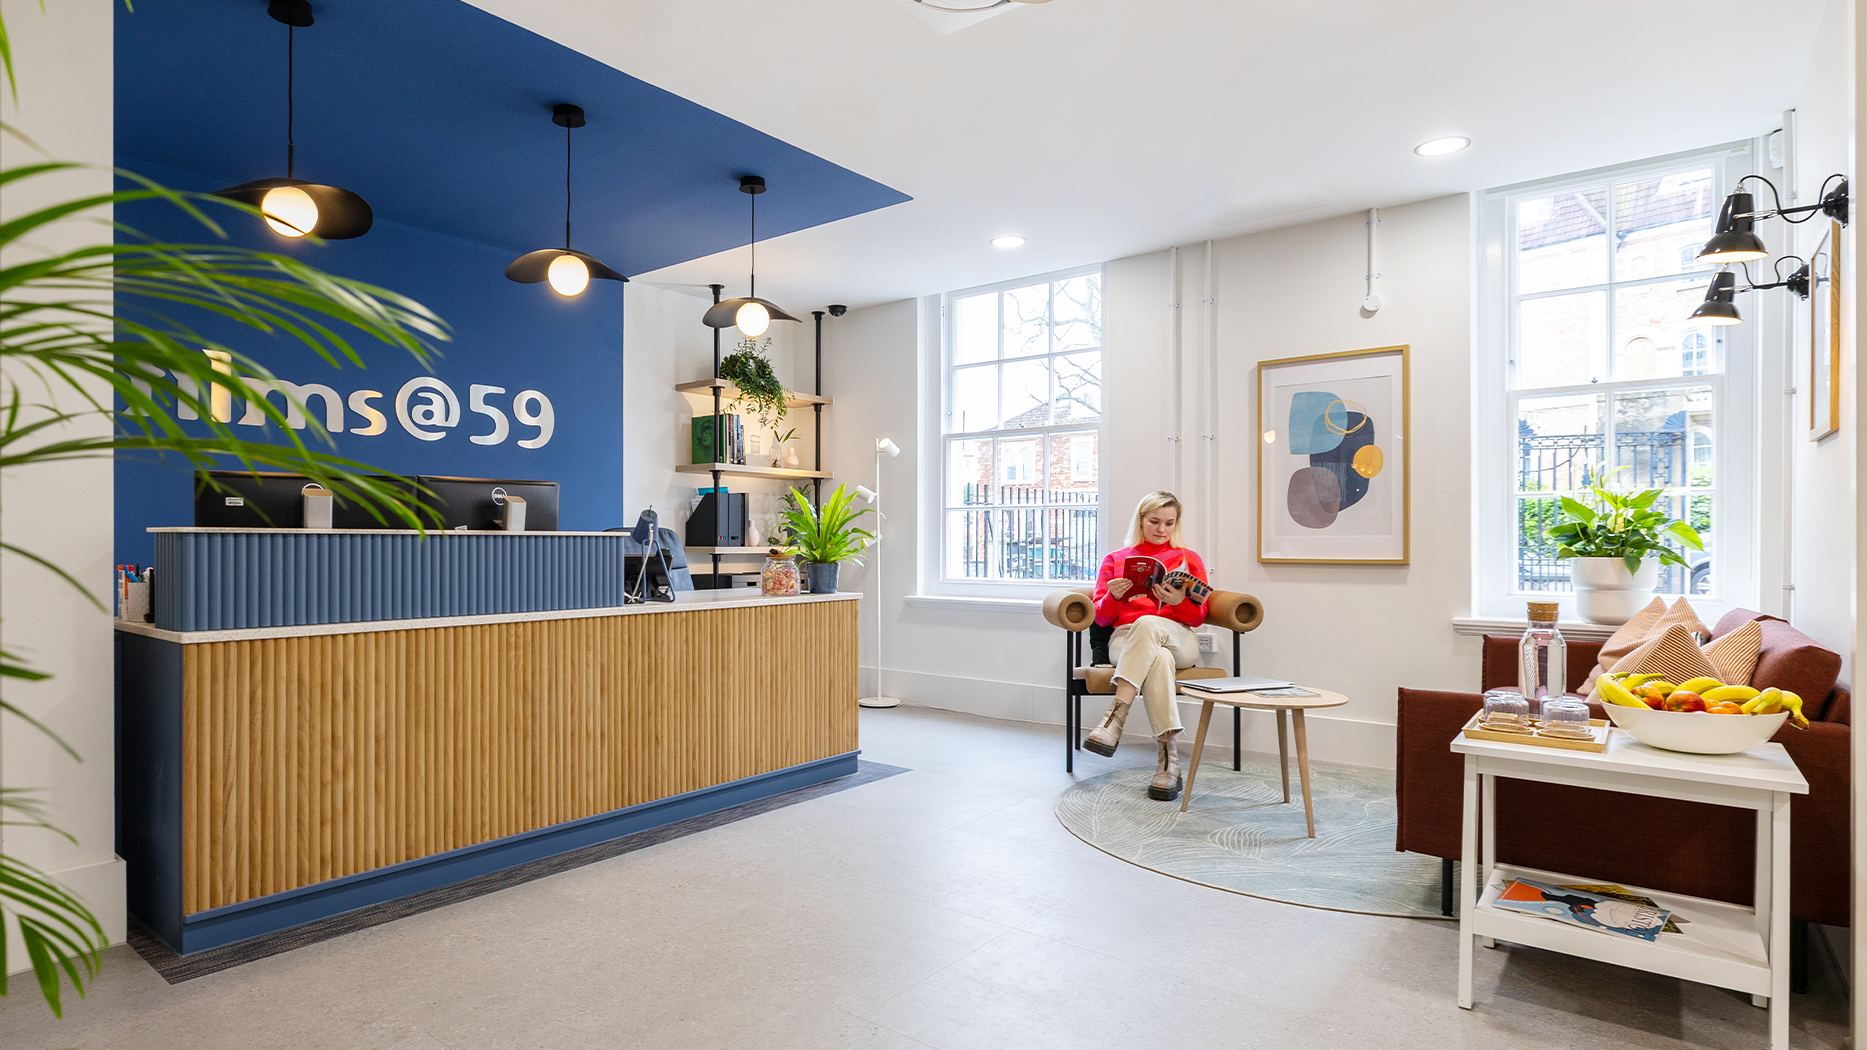
At the same time, key interventions were made to bring the building up to modern standards. A new DDA-compliant lift improves accessibility across all floors, and the layout was reworked to make the most of the building’s natural assets – particularly the large Georgian windows, which flood the space with light.
The end result is a space that supports the intensity of post-production, without feeling intense itself. For Films@59, it’s a natural next step. A space that feels familiar, but works harder for the people using it every day.
Design Features
Details that matter.
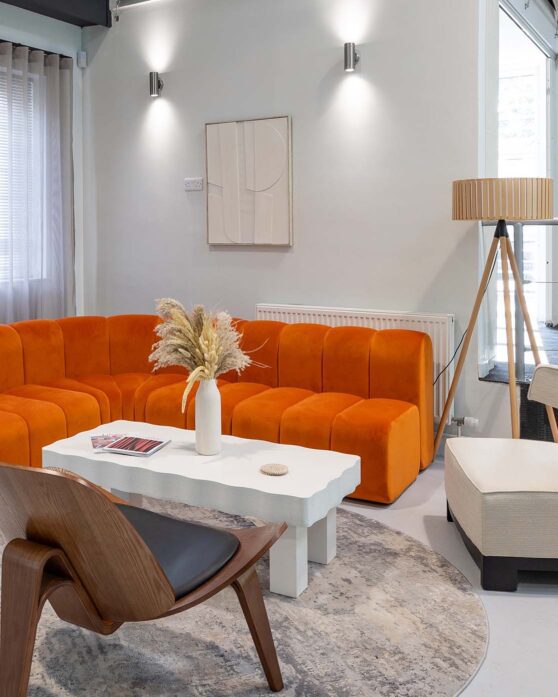
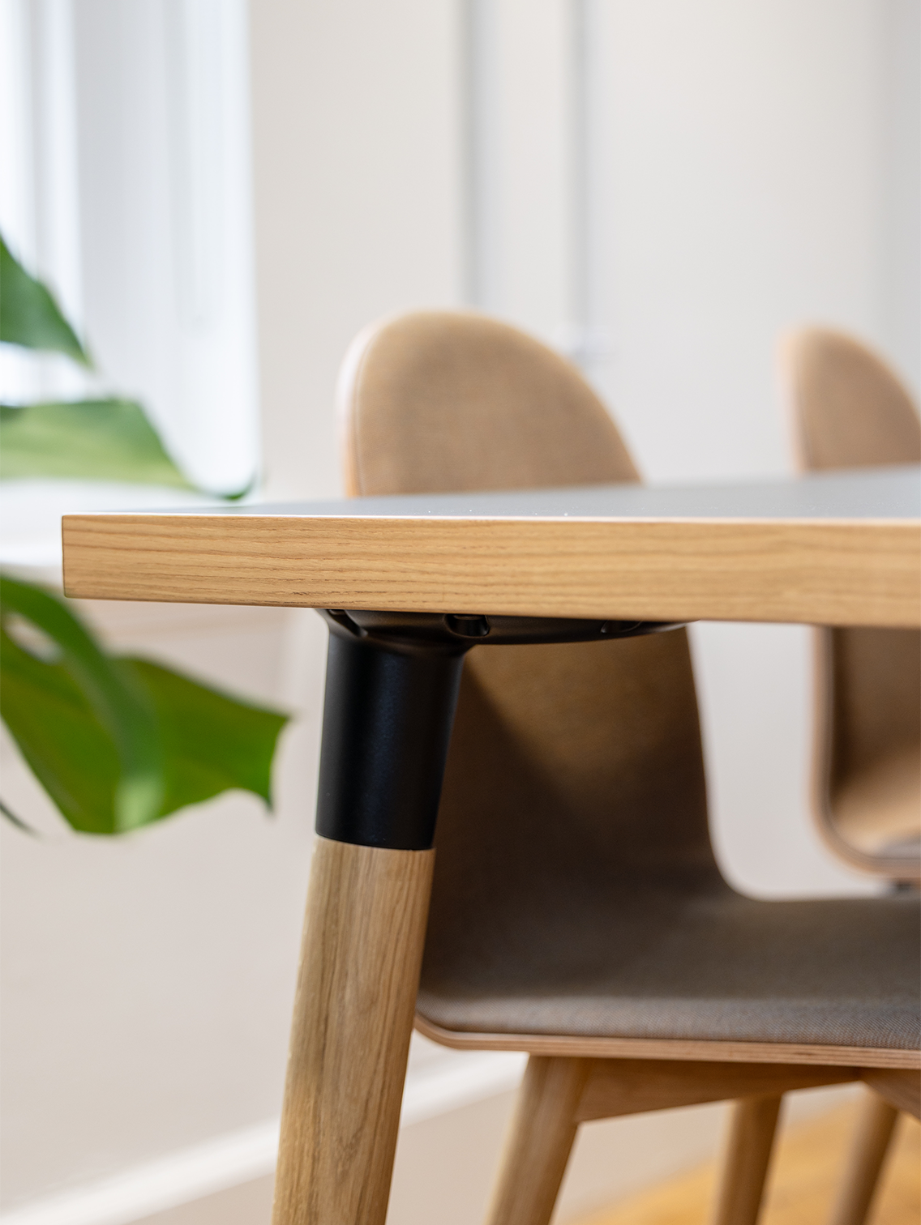
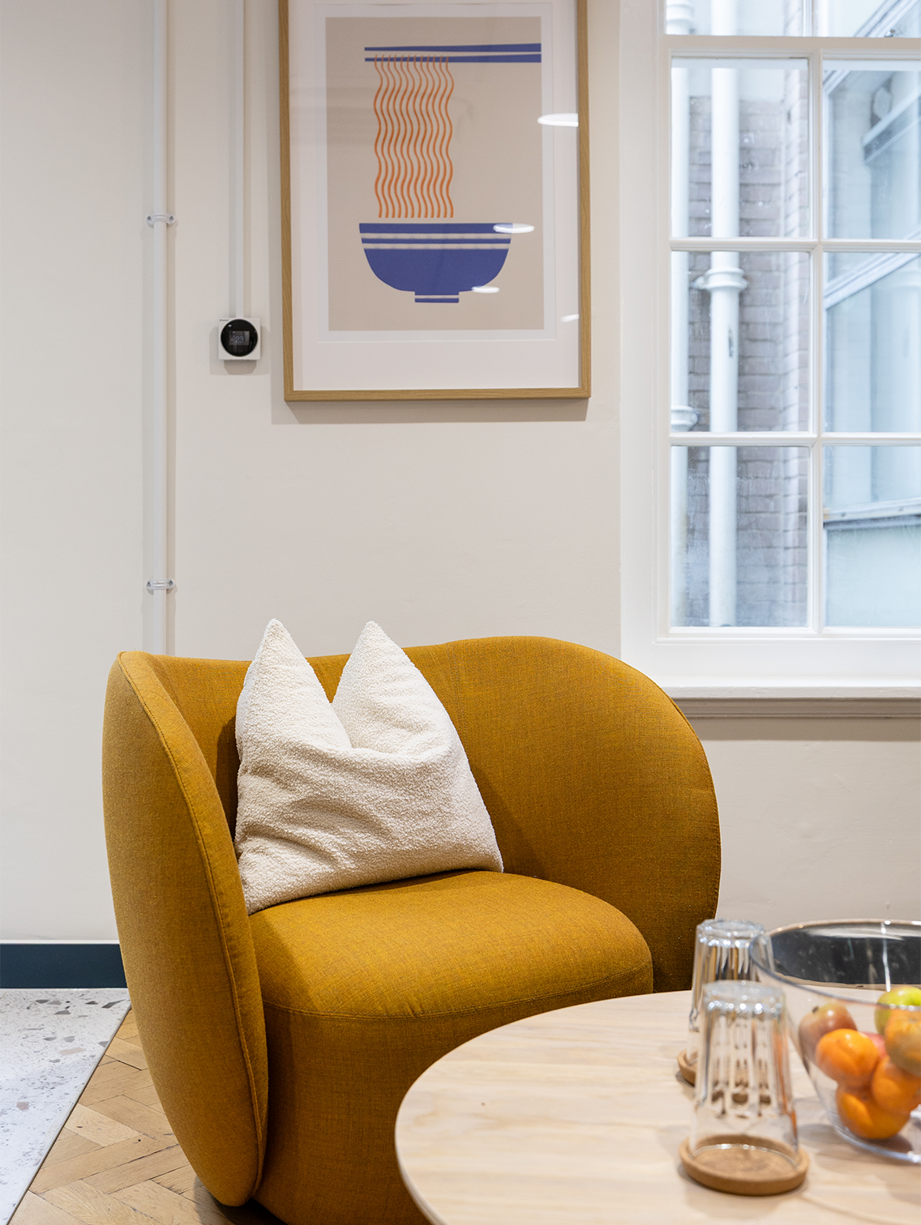
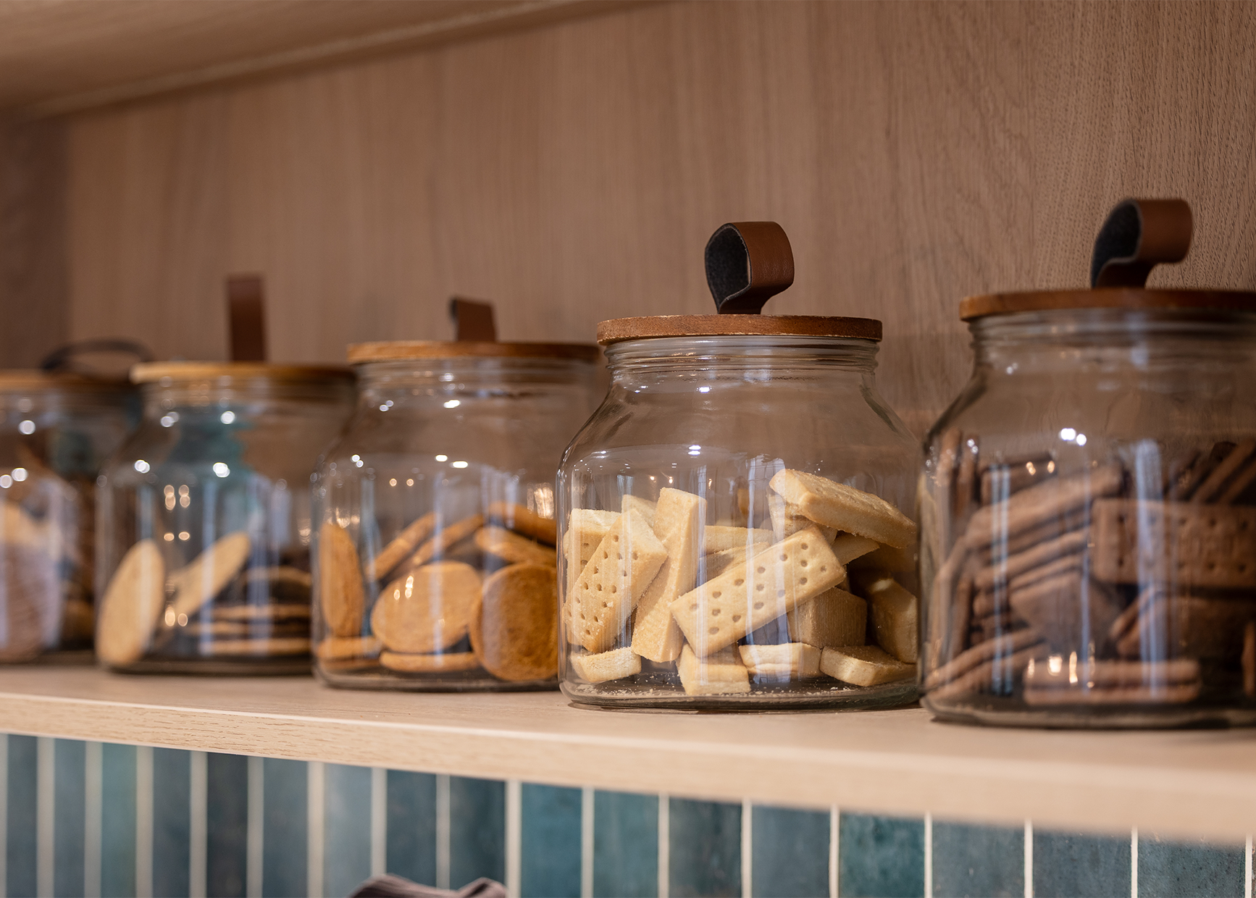
Soft timber details perfectly complement the original oak parquet flooring which has been lovingly restored throughout. With community and connection baked into the brief, there’s no shortage of places to pause – whether that’s an informal meeting, a quick catch-up over coffee, or five minutes to yourself between edits. And yes, the jars of biscuits are ready for when they’re needed.
Case Studies
If you liked that, you’ll love these
Find out more about our office design and fit-out services in Bristol.