A head office built for buying, training and collaboration
Cotswold Outdoor Group’s move to 1 Newbridge Square marked a major step forward for the business, leaving behind an industrial base for a tailor-made headquarters, designed and built to support everyday operations whilst remaining flexible for future growth.
After a competitive tender process, Interaction was appointed to create a workplace that felt unmistakably Cotswold Outdoor, while giving every team the space they needed to collaborate, train and plan more effectively.
From concept to creation
Bringing the vision to life
Built around the brand
This is not a typical office
Cotswold Outdoor needed a headquarters that could bring buying, procurement, training and head office functions together in one place. The result is a flexible workspace that supports day-to-day operations while making it easier for teams to learn, test ideas and work more closely together.
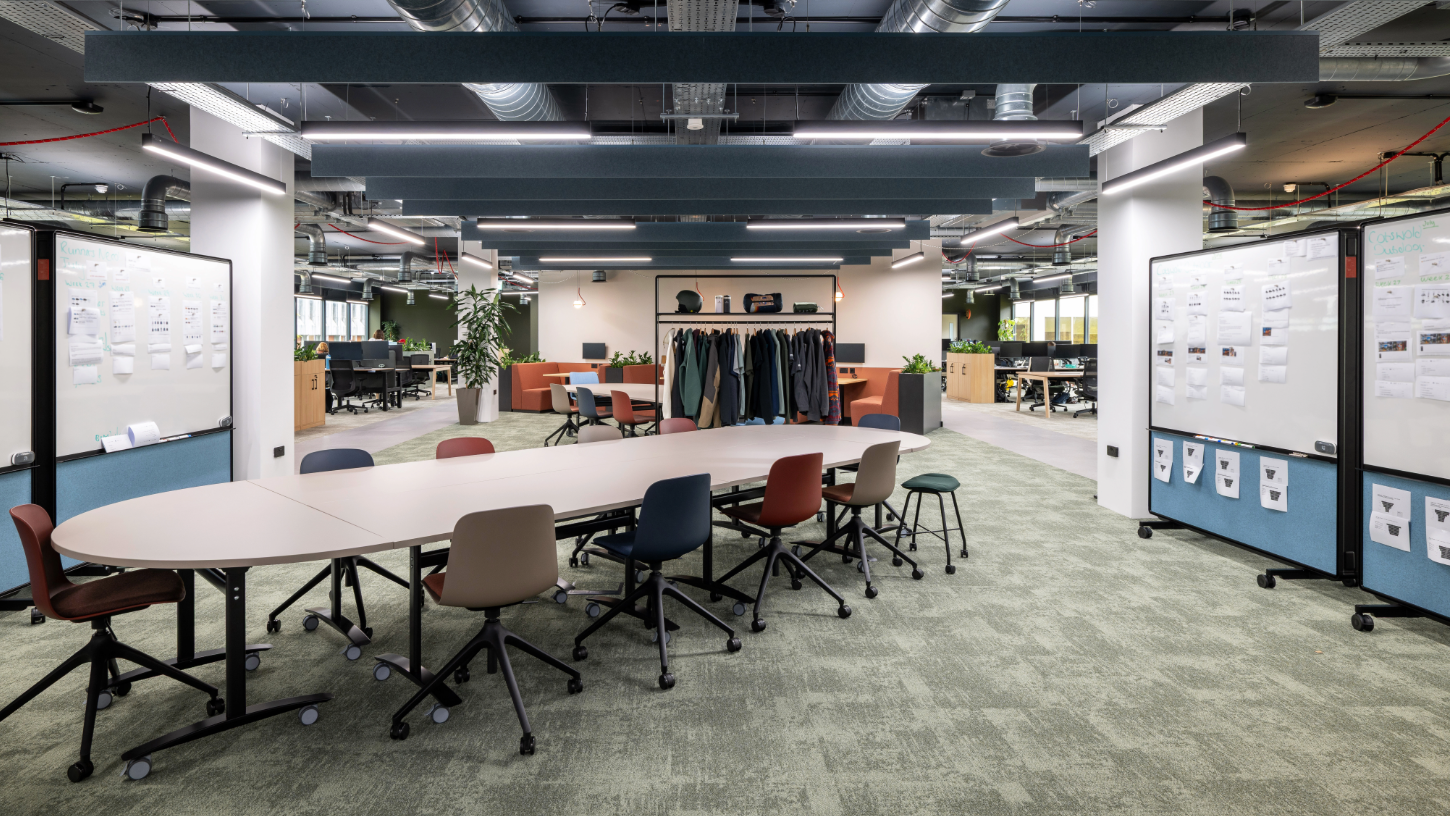
One of the core requirements of this project was a large area of flexible go-to-market space for the buying team to map out the brand’s future seasons. With flexible modular furniture we created a central zone at the core of the workspace that can be quickly reconfigured with ease, with removable whiteboards and adaptable display areas for brainstorming sessions and client meetings, and enough space to lay out an entire product range.
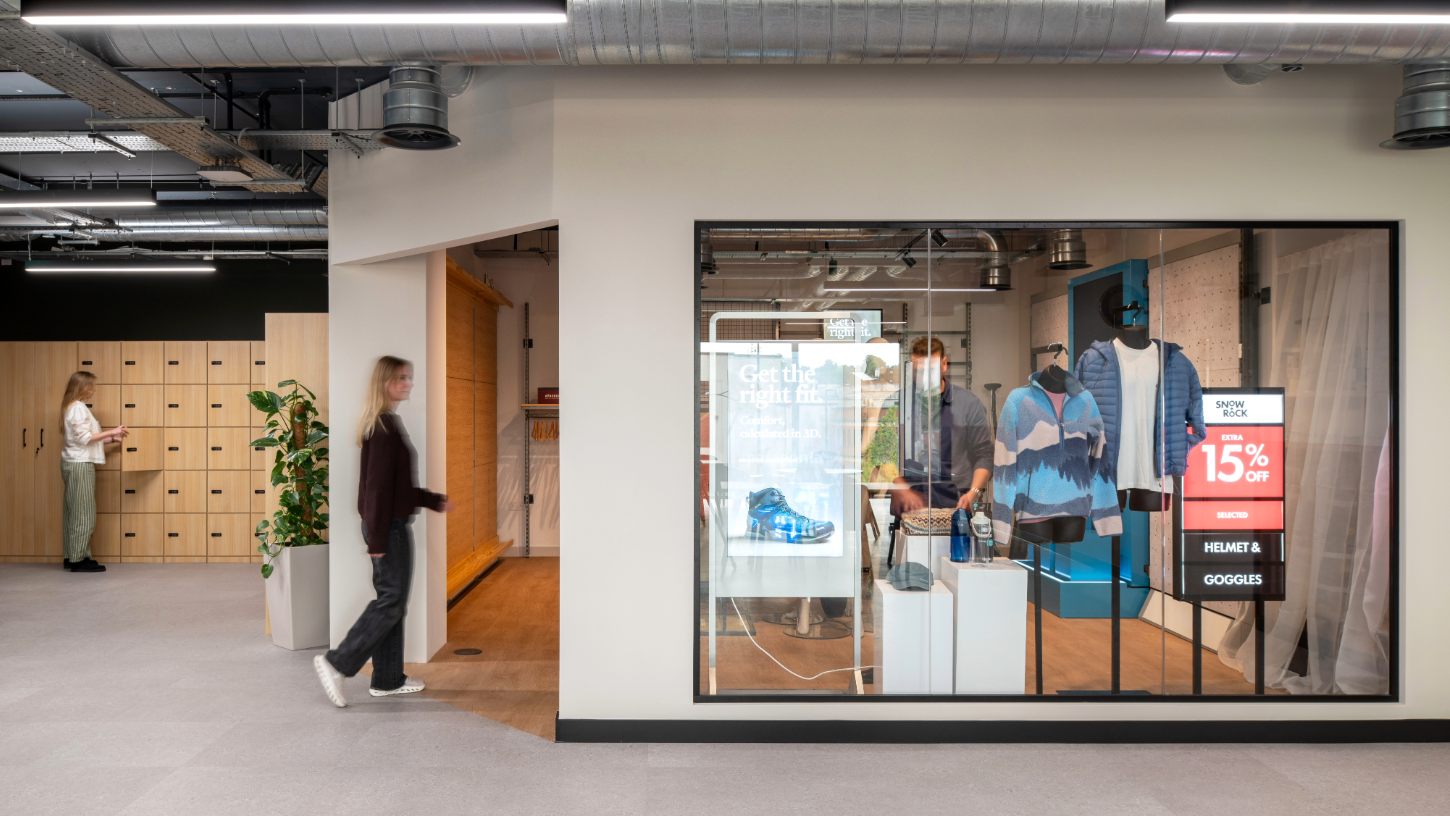
The additional creation of an entire mock shop allows the head office team to plan and display a true-to-life example of optimal product placement, with connected training spaces allowing store managers and colleagues to experience store layouts and product launches before they go live.
Bringing these functions together under one roof has changed the way the business works. Training that once had to take place in hotels can now happen in a bespoke space built around the brand, while teams that may once have worked in isolation now have more opportunity for idea sharing and collaboration.
This is an important moment for our business – not because of bricks or glass but because of what this space represents for our future. An office is never just a building. It’s a signal. A statement about who we are, how we work together, and where we’re heading next. It gives us a modern, accessible, sustainably‑designed environment that supports collaboration, flexibility and growth. But more importantly, it gives us a place that puts people at the centre.
Jamie KristowCEO, Cotswold Outdoor Group
Inspired by the outdoors
A journey through the workplace
The design concept drew on the stages of a hike, from rugged trails and sheltered stopping points to an open, summit-like destination. Through materiality, planning and detail, we created a workplace that feels like a journey through the landscape.
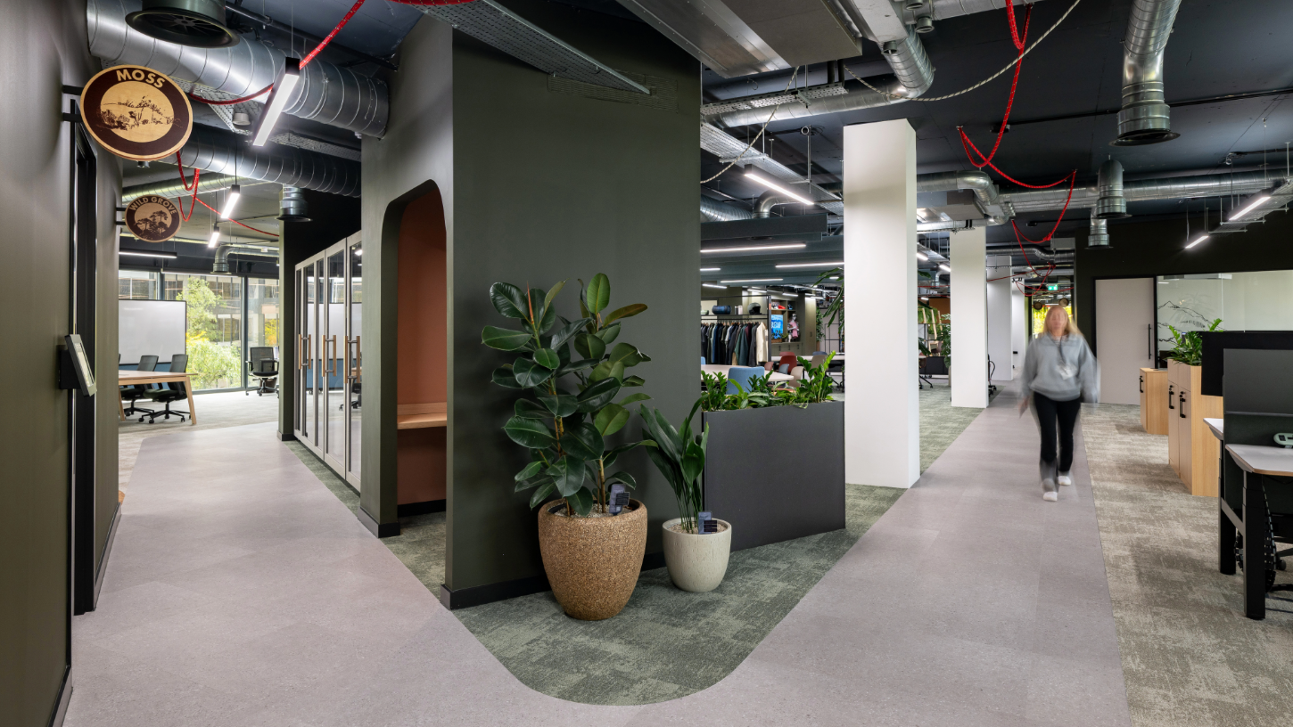
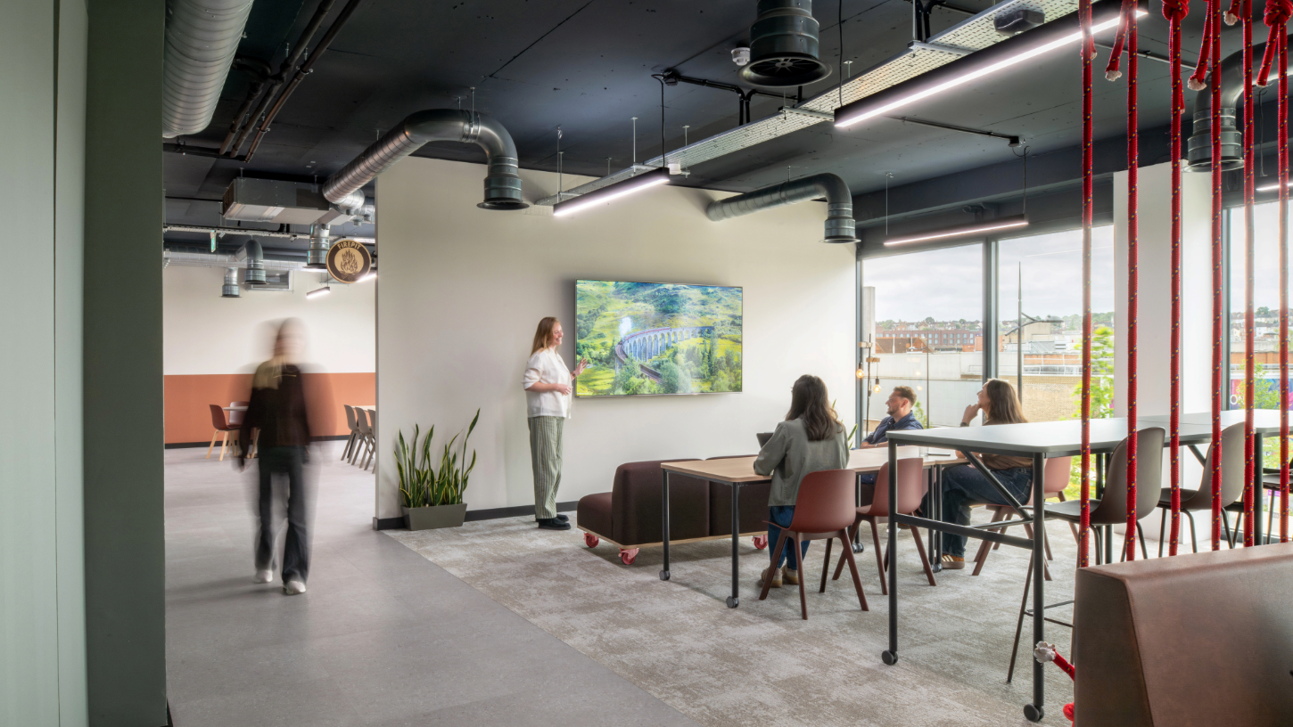
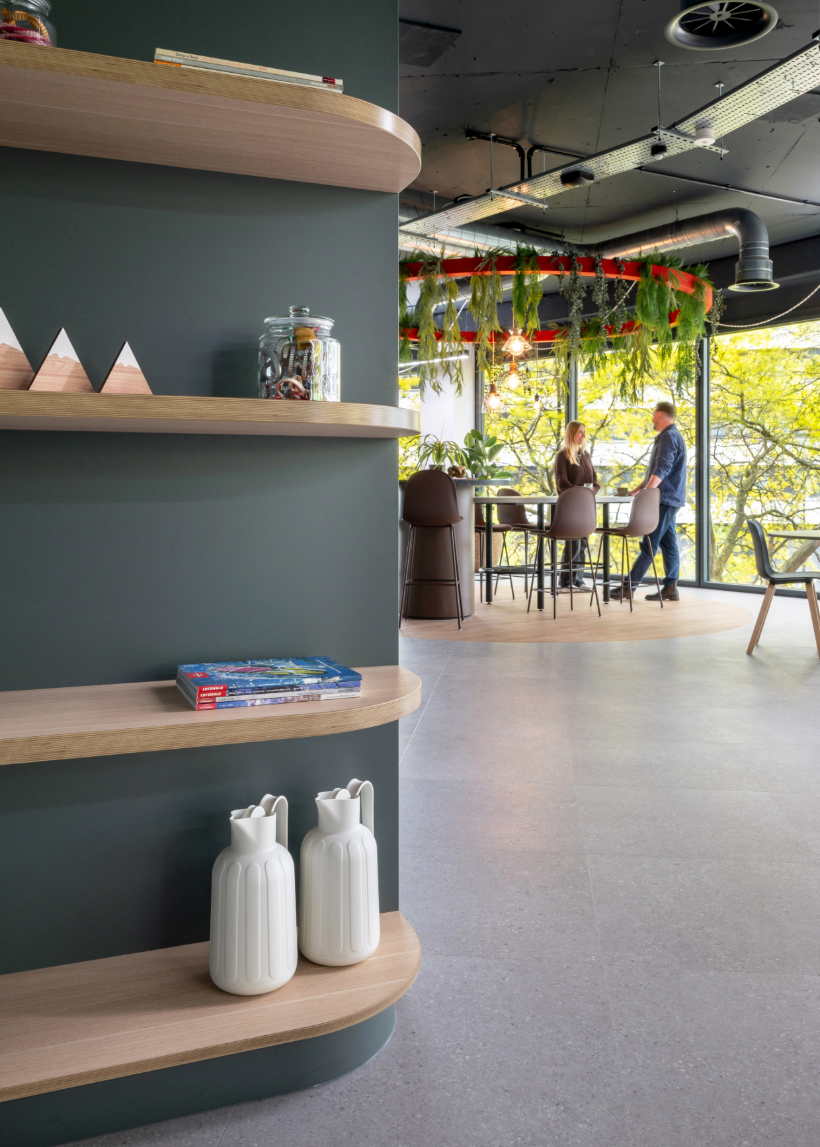
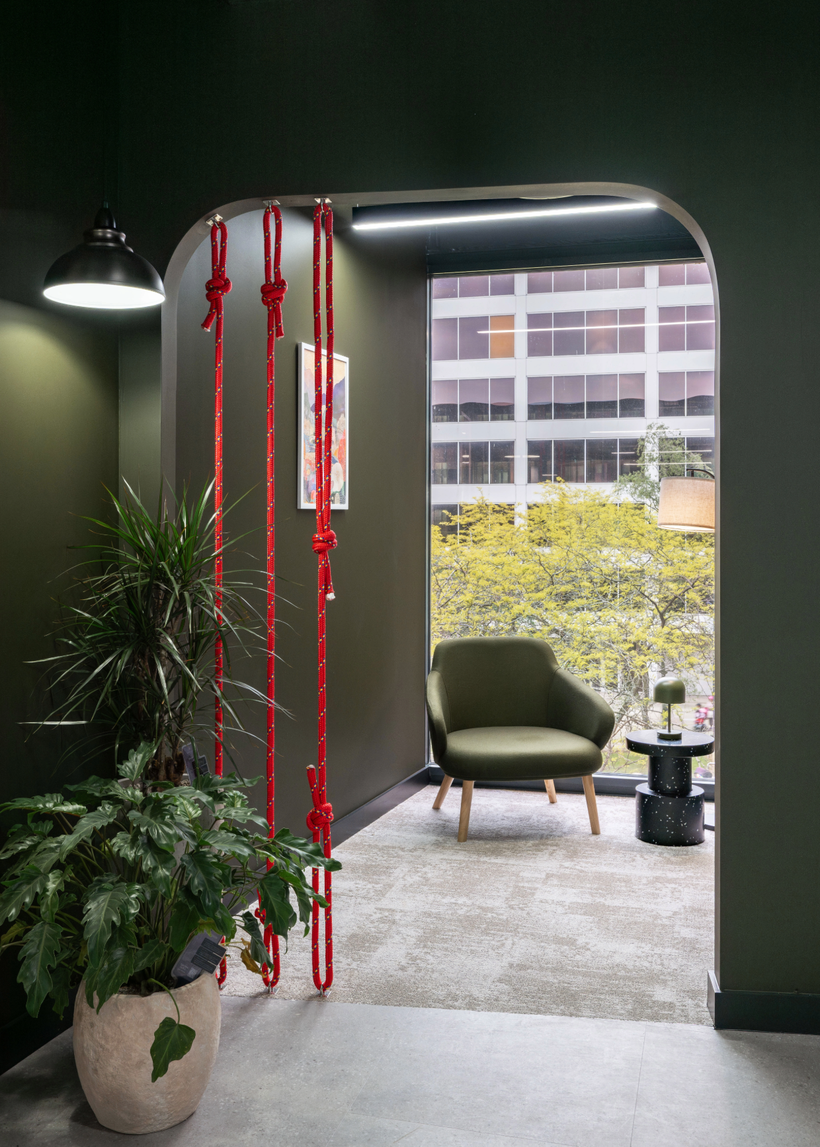
Stone-effect flooring brings a trail-like feel underfoot, while curves in the carpeting and floor plan guide people naturally through the space. Bothy-inspired meeting areas offer quieter places to focus and regroup, with the tea point and breakout spaces making the most of the building’s curved form, natural light and surrounding views.
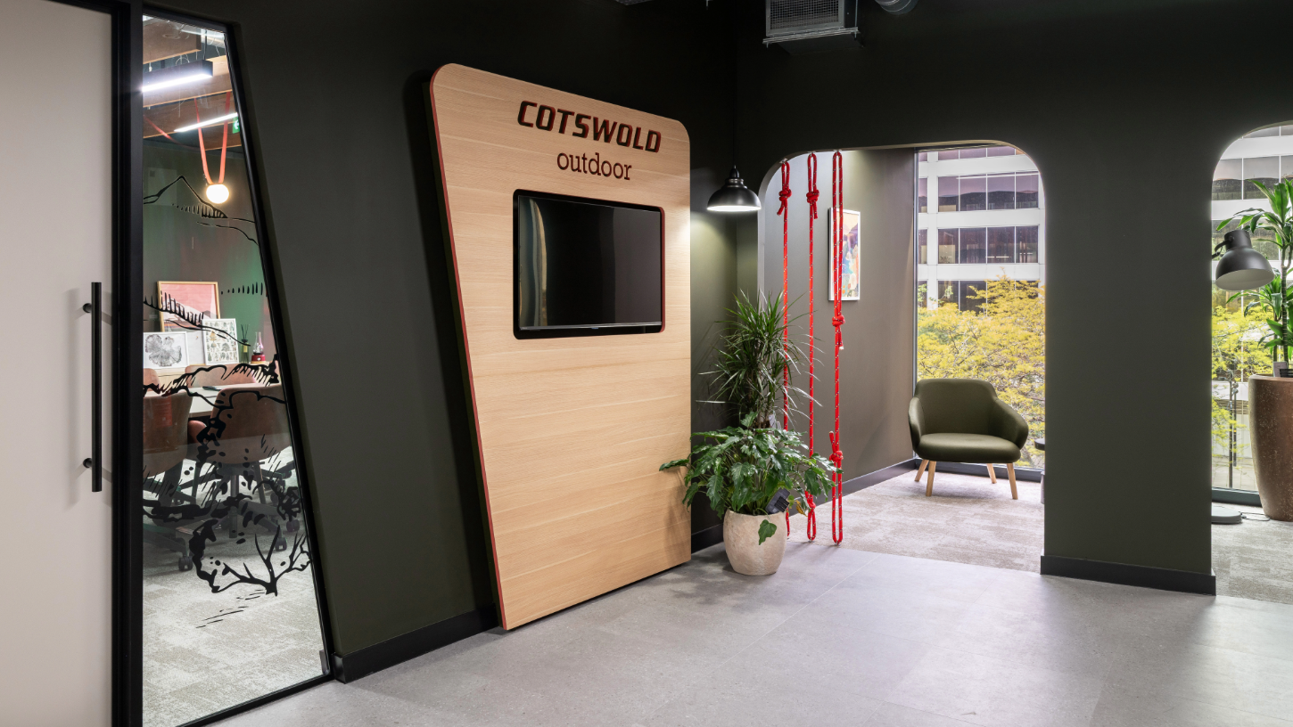
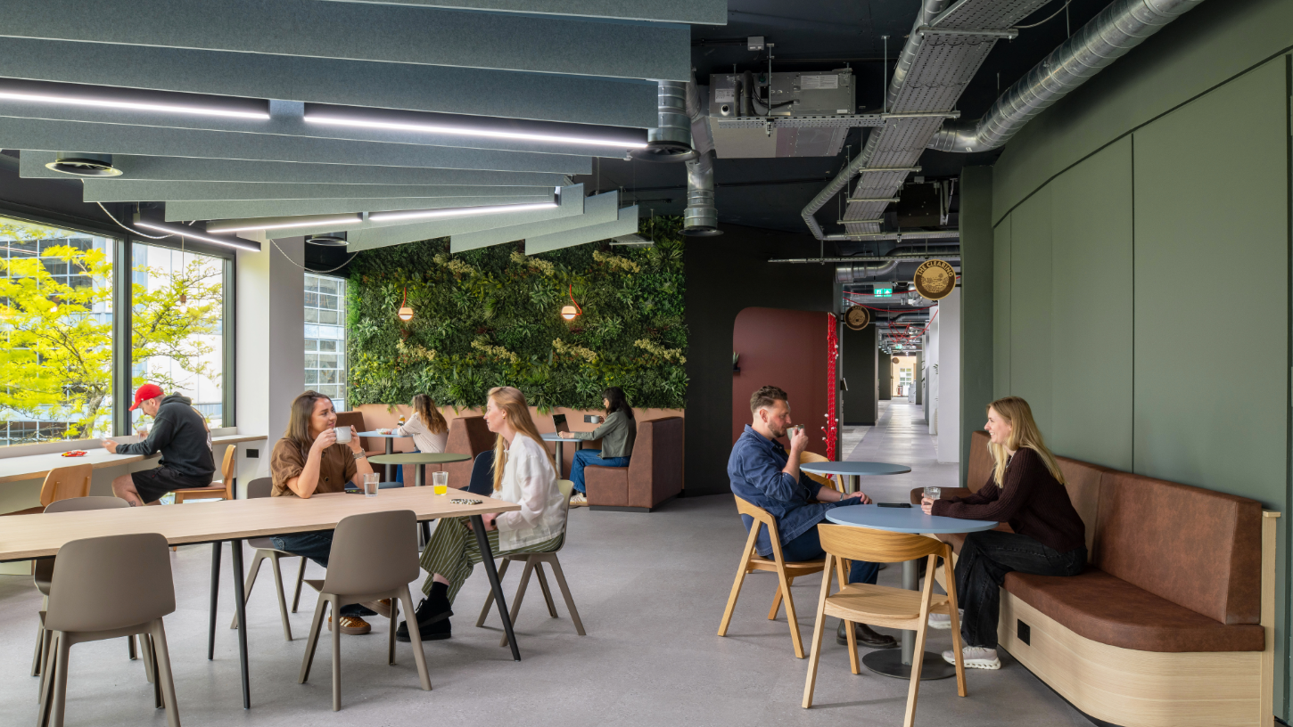
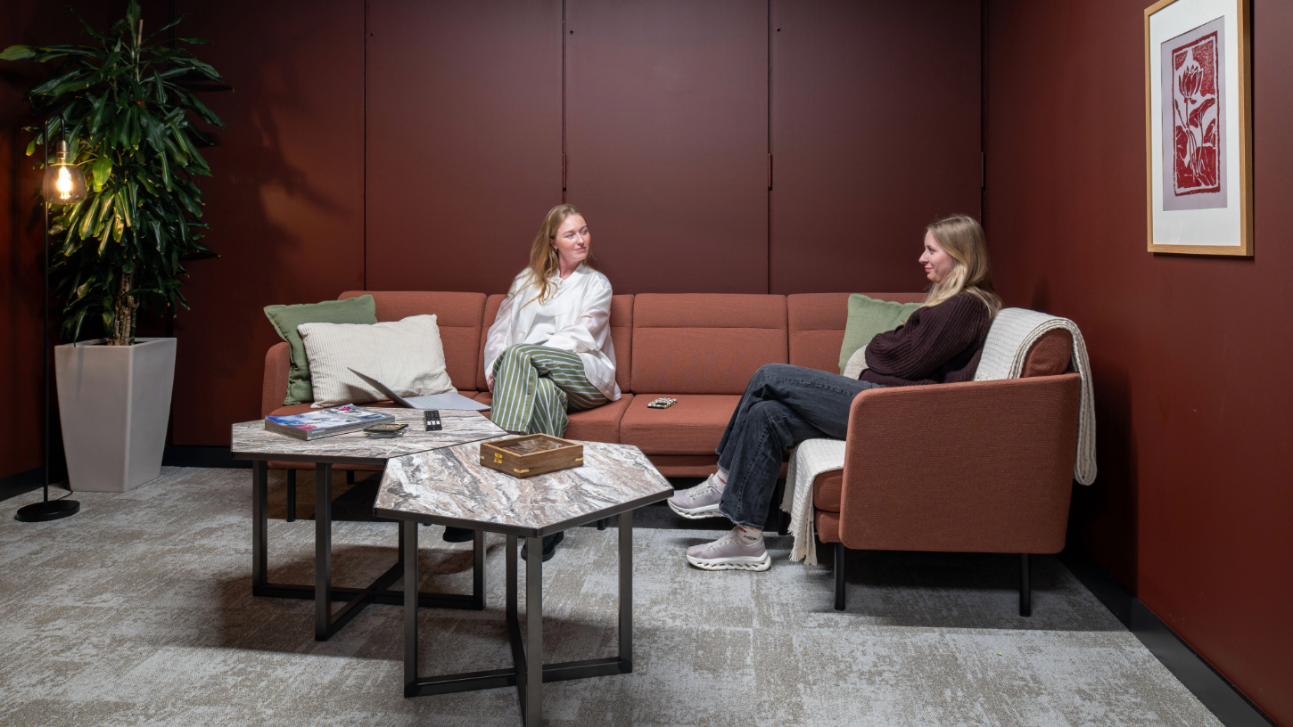
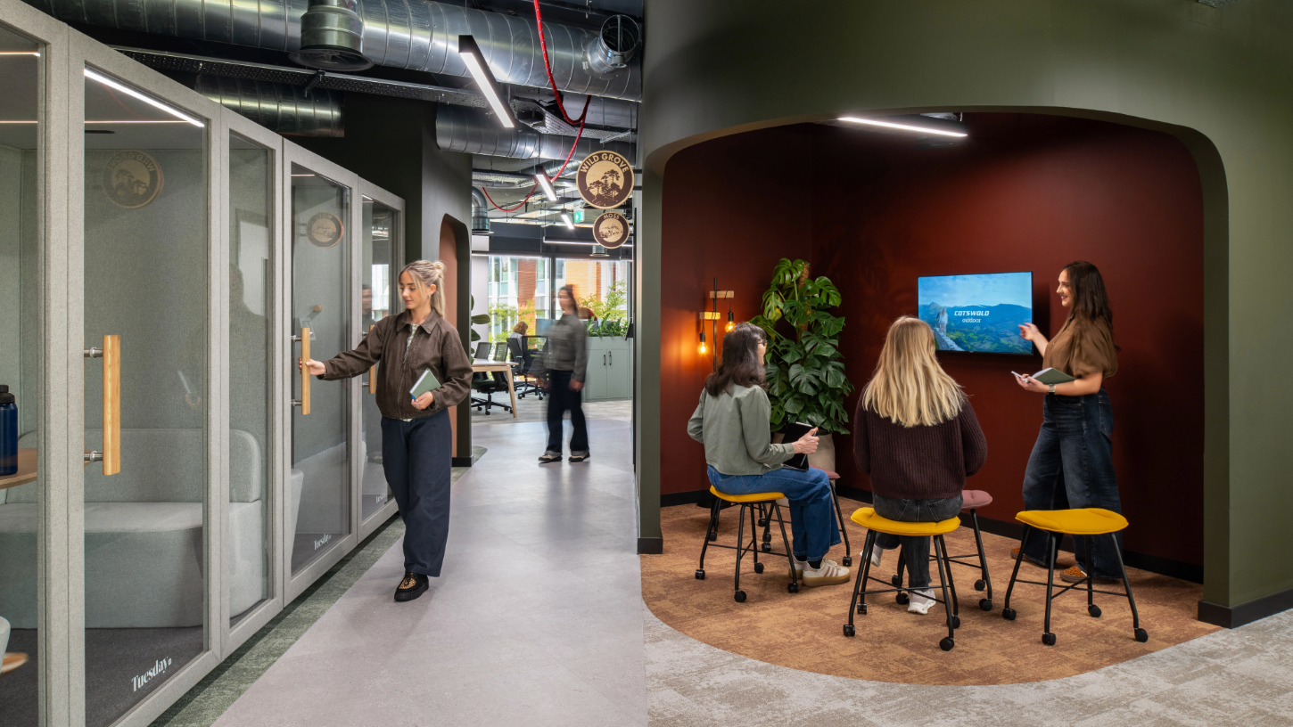
Our brief was to create a truly unique workspace that feels like home for Cotswold Outdoor Group and reflects the company’s fun culture and adventurous values. The result is an inspiring, exciting office terrain that pushes the boundaries of what a workplace can be, introducing spaces that celebrate the joy of connecting with the outdoors.
Carl GoughProject Lead, Interaction
Design Features
Details that matter.
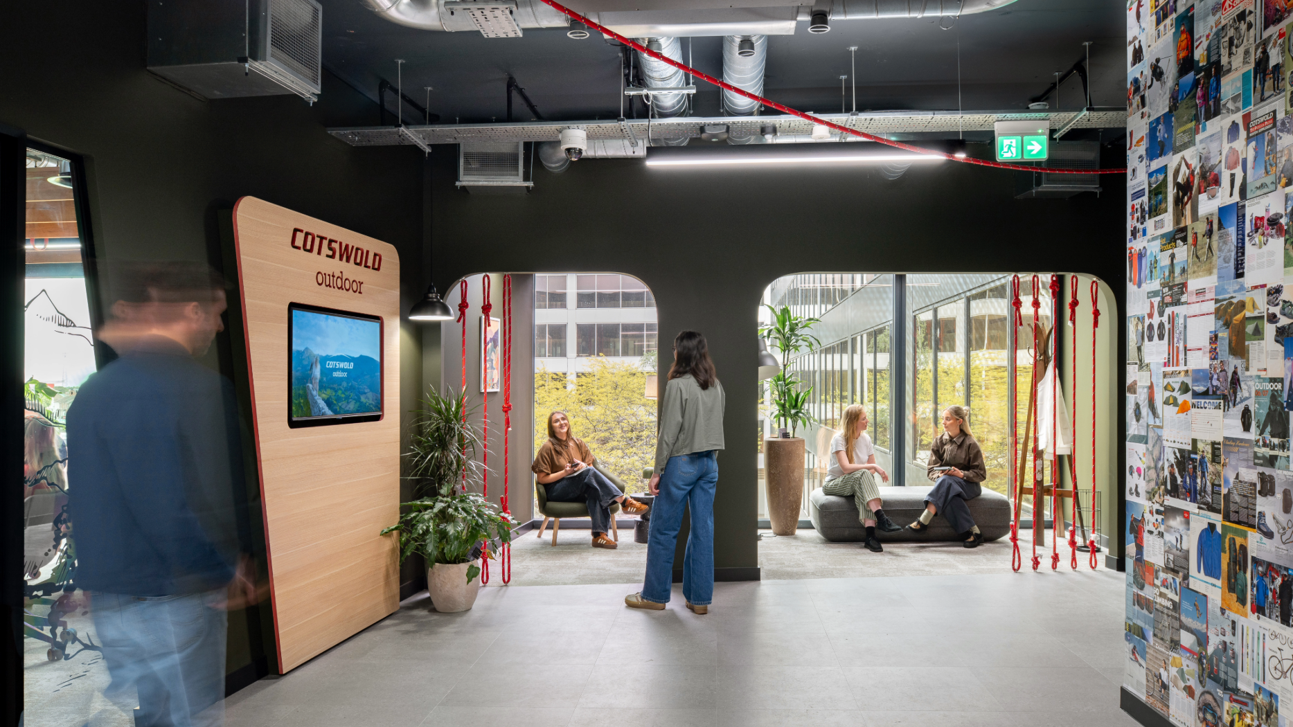
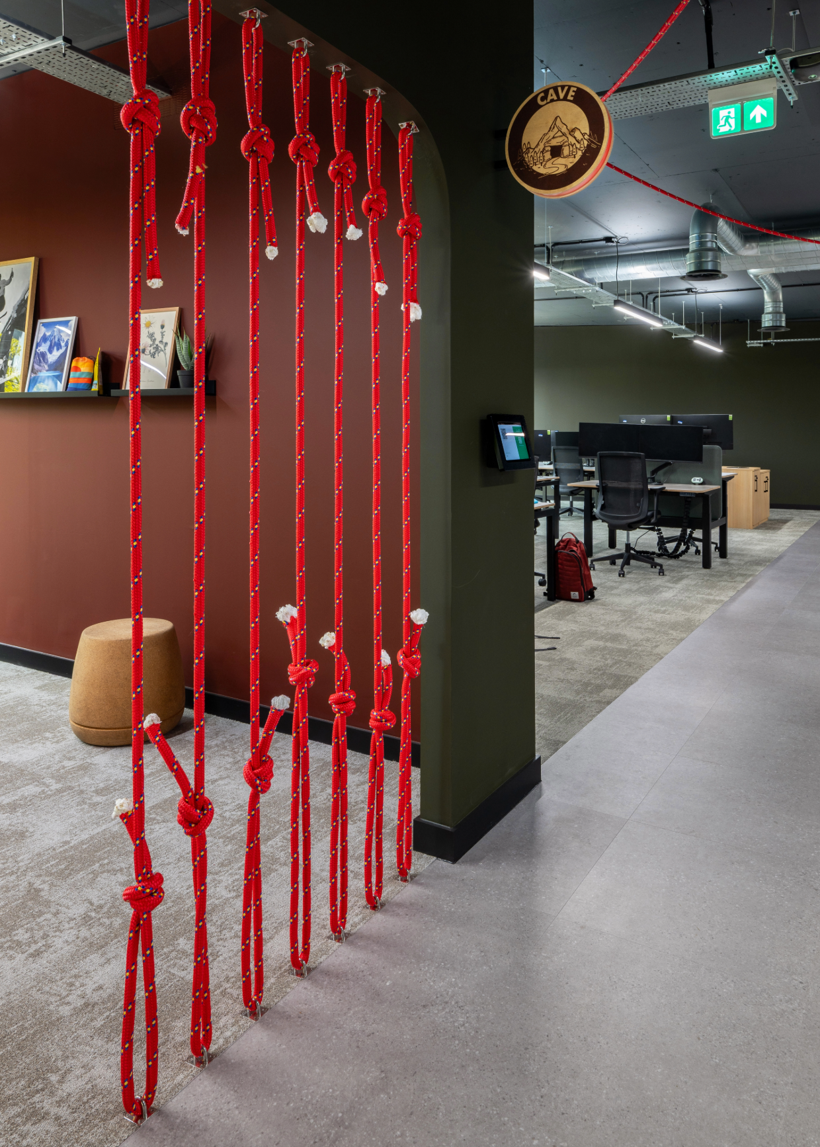
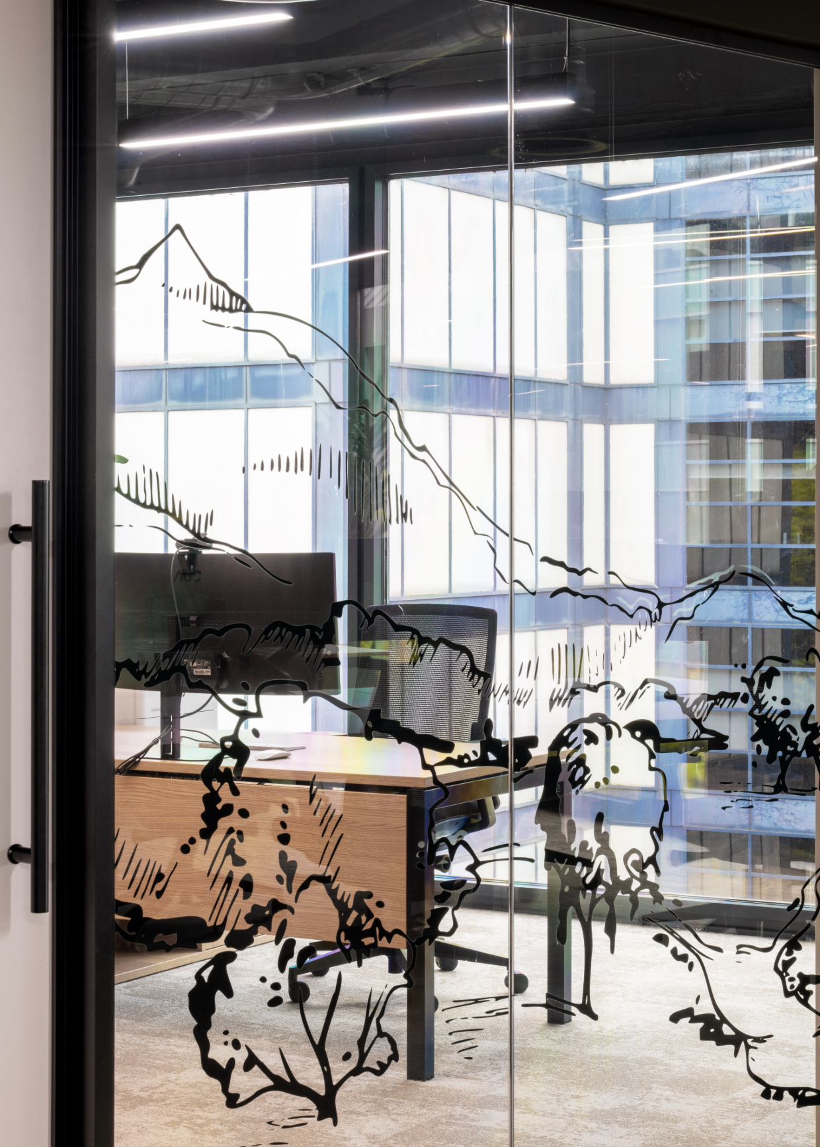
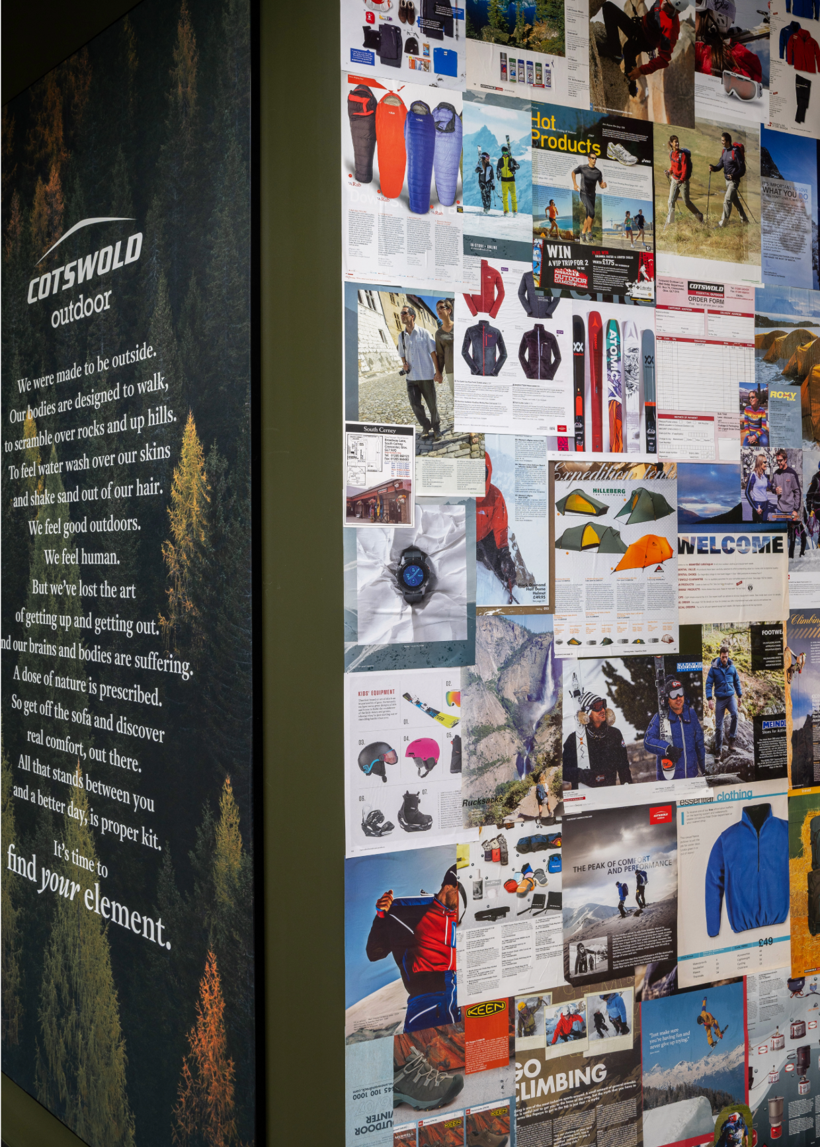
An earthy palette, subtle red accents, climbing ropes and carabiner details reinforce the brand’s identity, whilst making use of actual product lines. Wayfinding and meeting room graphics take cues from camping badges, while timber and terrain-inspired finishes keep the concept authentic.
Case Studies
If you liked that, you’ll love these
Find out how we design and deliver innovative workspaces across the South West.