Case studies
Unlocking your full potential
Discover how our office design consultants helped these businesses reach new heights
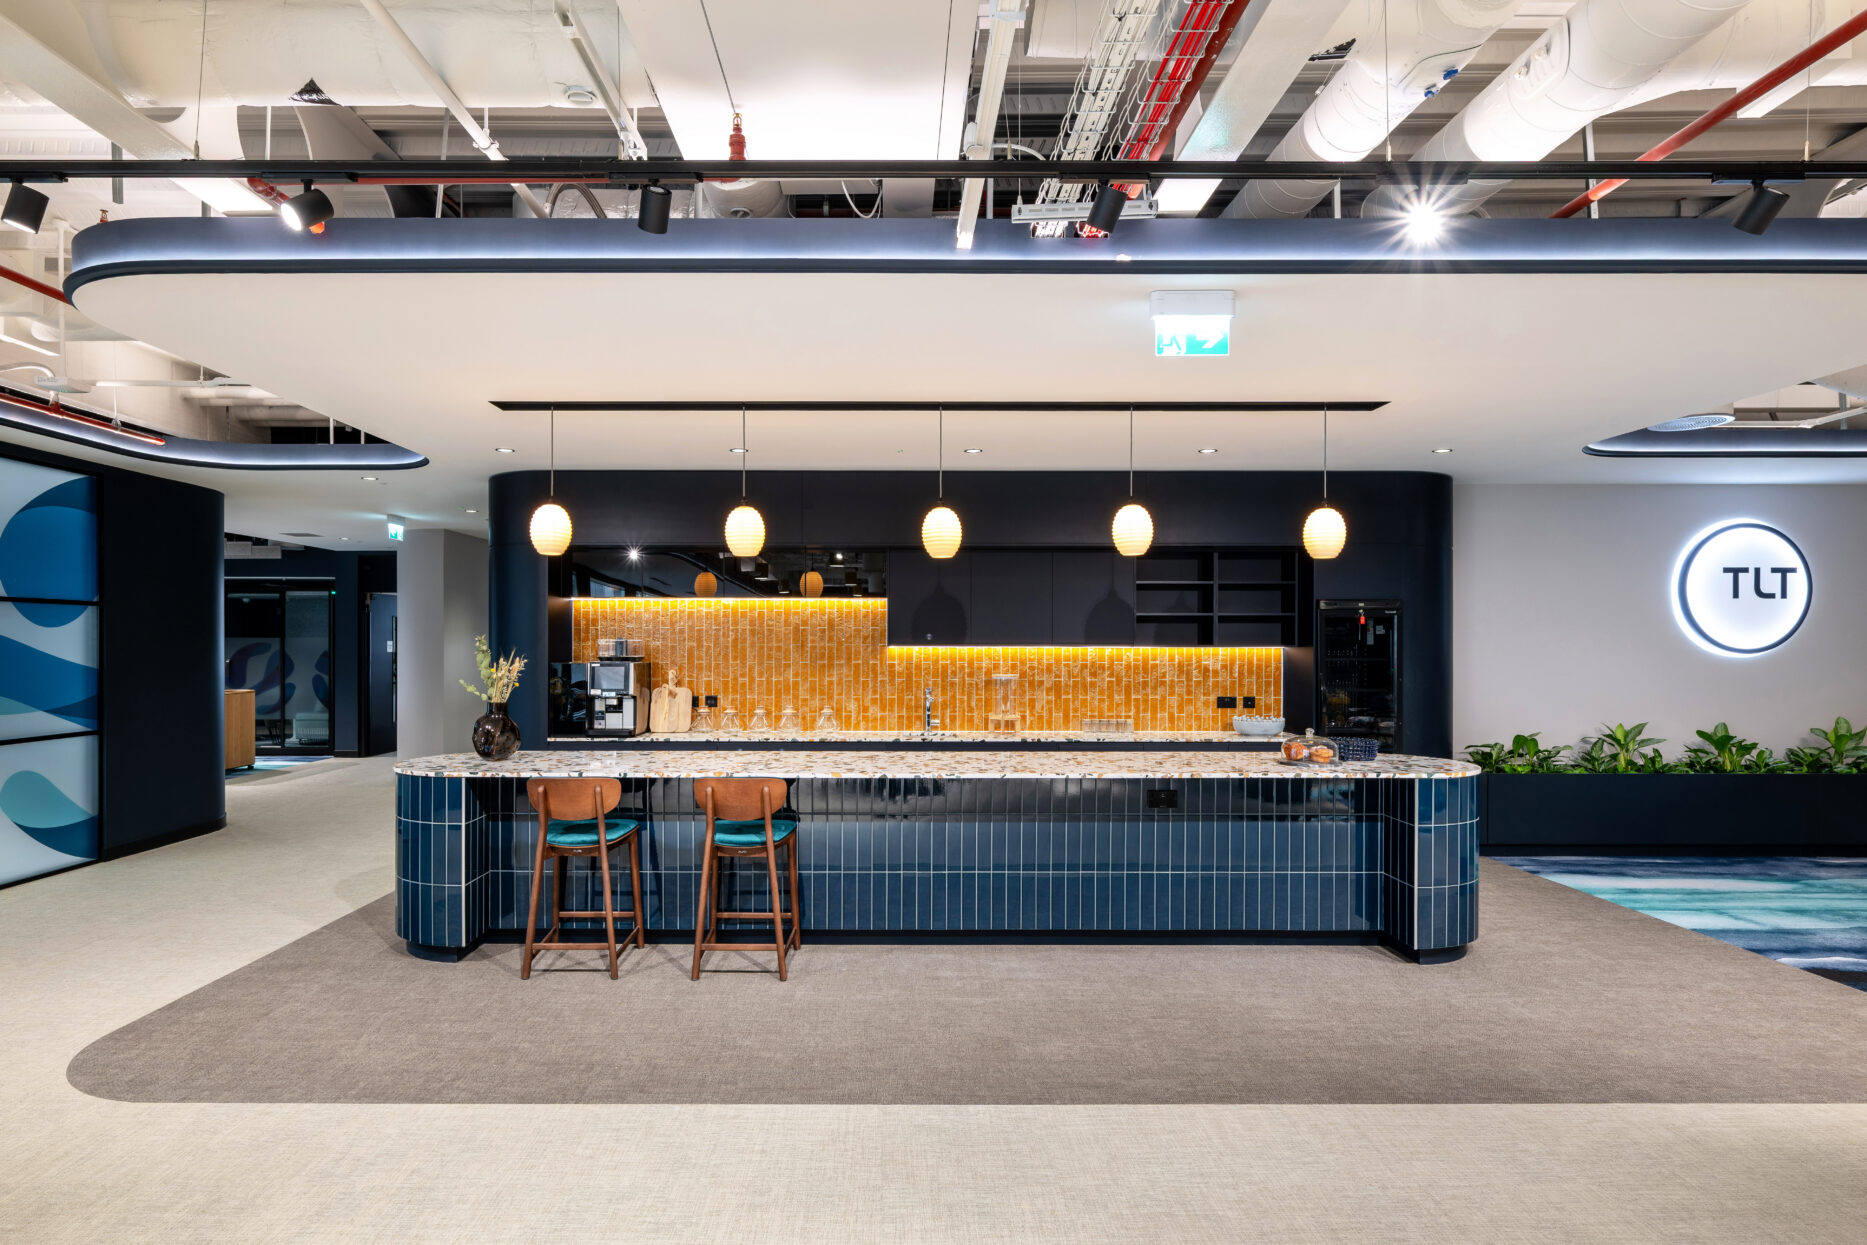
Your workplace should inspire confidence, attract the brightest talent and give your people everything they need to do their best work.
Trusted by leading law firms for over 30 years, we design and deliver bespoke, sustainable offices for legal, financial services and professional services firms across the UK; spaces that help you win clients, retain staff and stand out in a competitive market.
Workplaces that work as hard as you do
Law firms, accountancies and consultancies come to us because we understand what you need: spaces that balance confidentiality, collaboration and client impact.
On time, on budget: our agile approach and national reach means you get a flawless new space without the stress, delays or spiralling costs.
Tailored solutions: your office works exactly the way you need it to, supporting everything from private client meetings to team collaboration.
Proven expertise: you benefit from the insight we’ve gained delivering offices for firms like Osborne Clarke, TLT, VWV, Bishop Fleming, London & Country and Withers & Rogers.
Sustainability built in: as a certified B Corp, we help you hit WELL, BREEAM and LEED targets while giving your people a healthier place to work.
Technology-driven: Our fit-outs integrate smart technology throughout, helping to aid efficiency and performance for your employees.
3D Walkthroughs powered by Revit: We can generate a bespoke 3D walkthrough of your space within 24 hours, helping to contribute to a much faster build and sign-off timeline in a sector with higher stakes and slower approval processes.
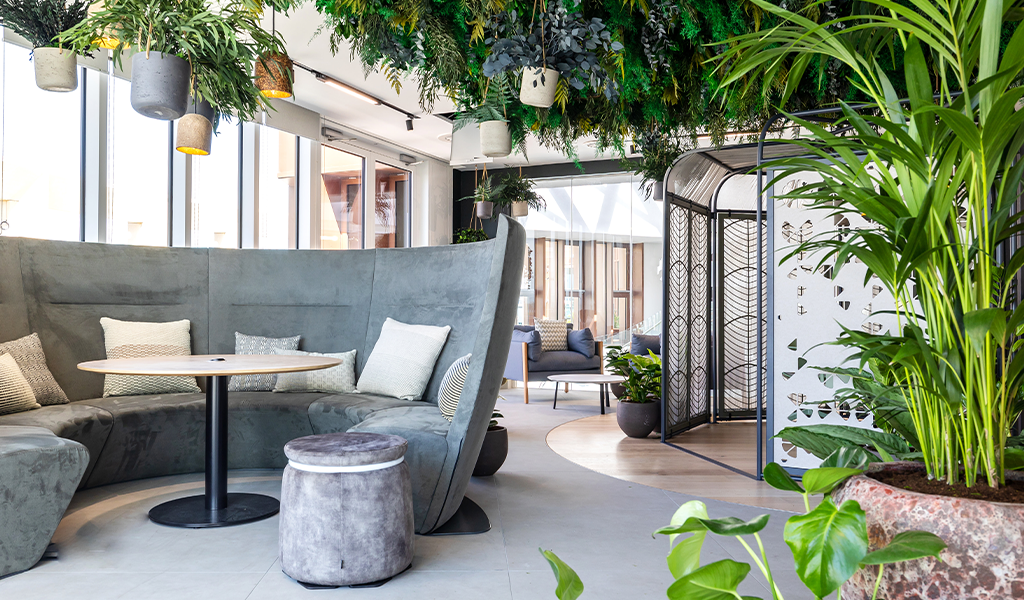
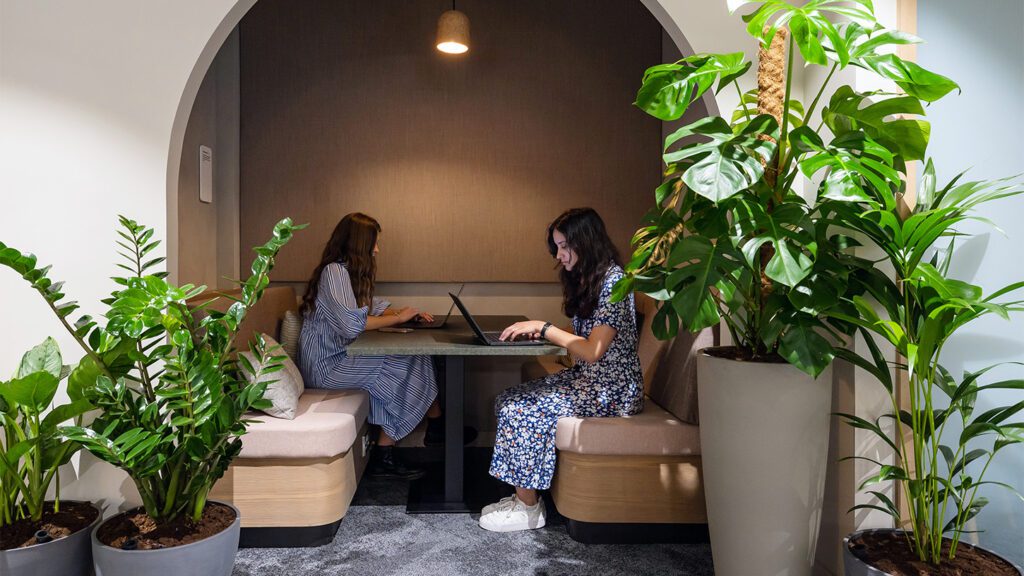
We created an ultra-sustainable, wellbeing-focussed destination workplace for Bristol’s lawyers. Spread over five floors and 74,000 sqft, this project won a National British Council for Offices award.
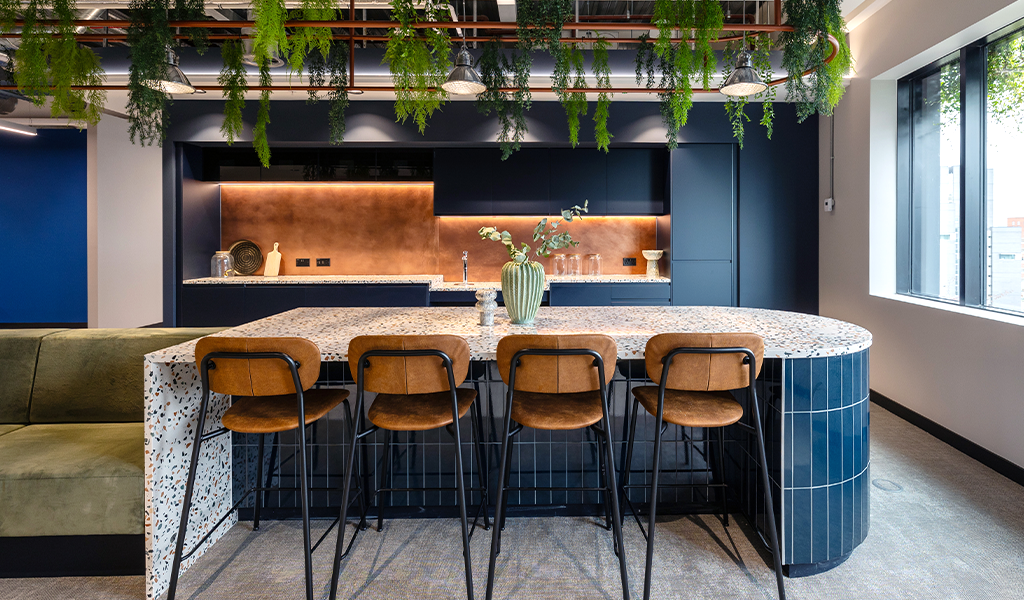
We’ve worked with TLT for over 30 years, designing sustainable, recognisable and community-focused workspaces for their growing teams across the UK: Glasgow, Edinburgh, Manchester, Bristol and Belfast.
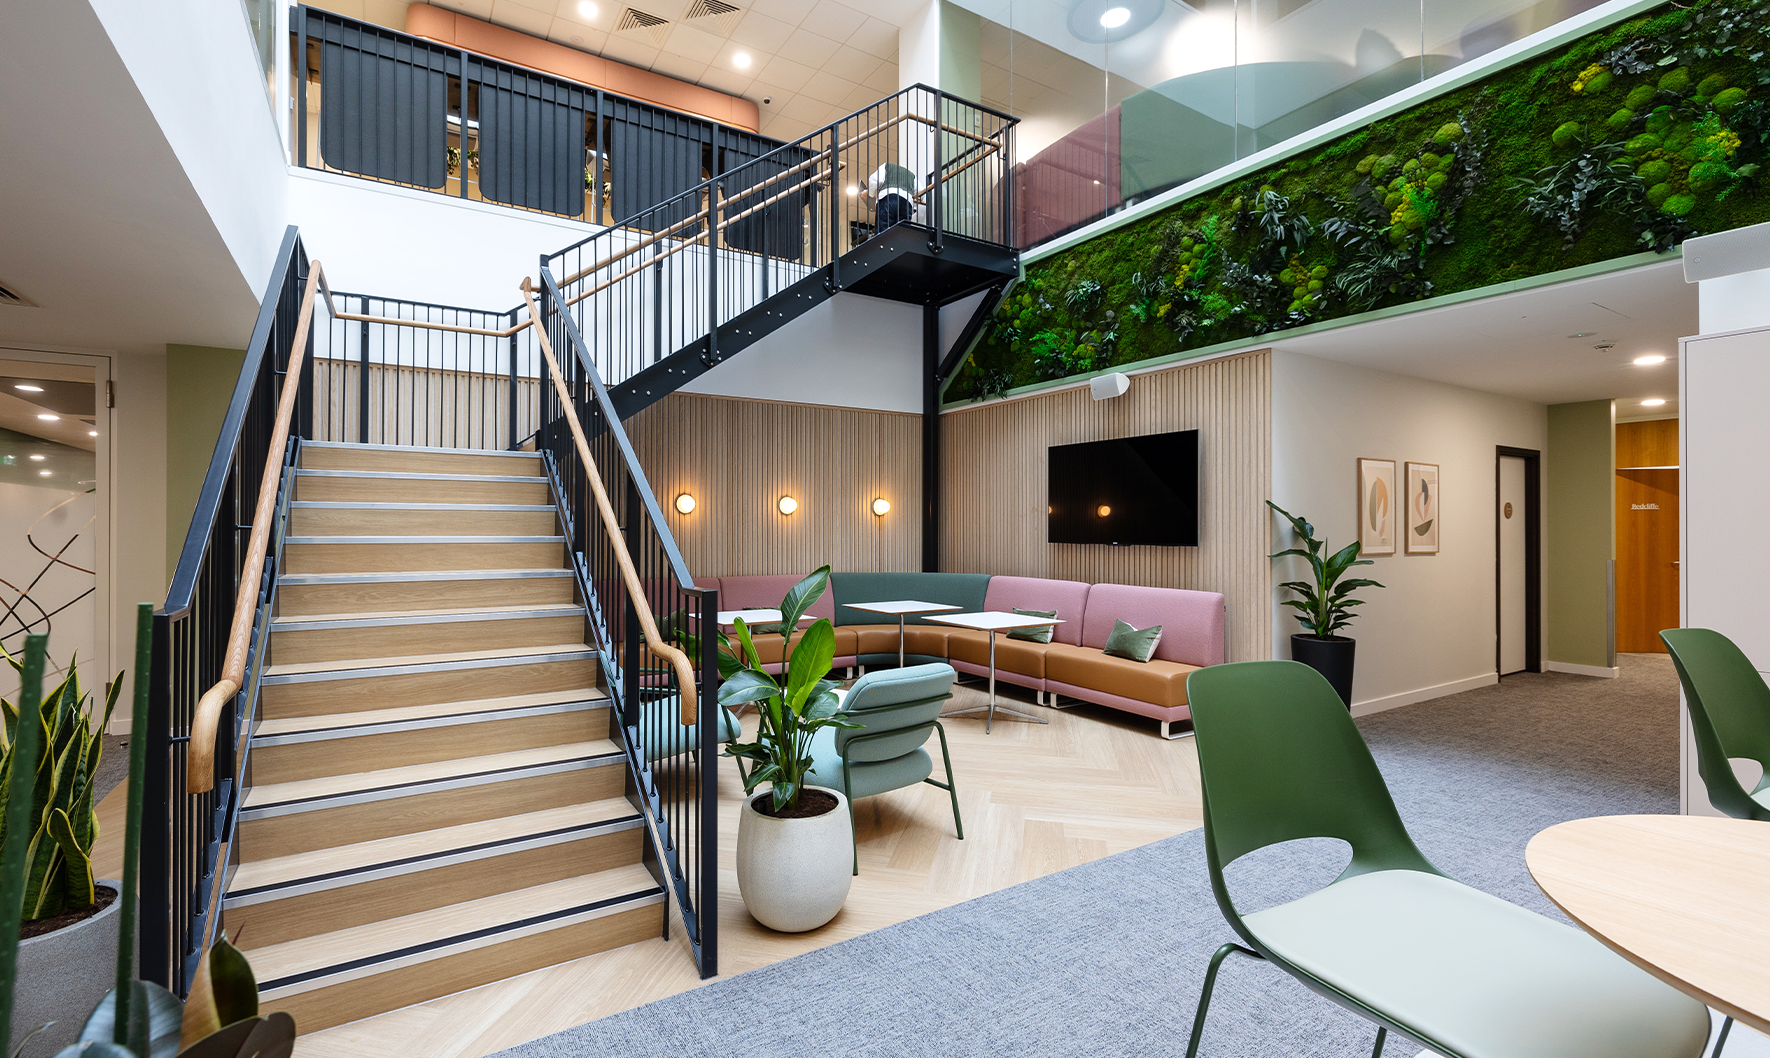
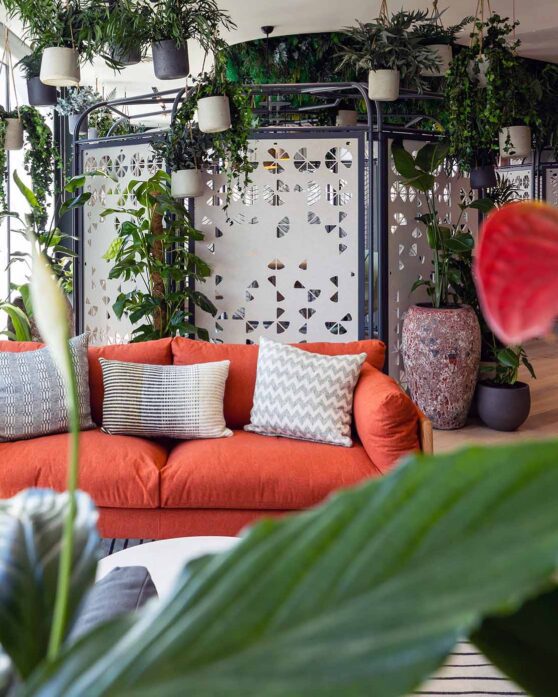
VWV asked us to refresh their Bristol office to better reflect the firm’s friendly, approachable culture. The result is a calm, contemporary workplace that feels professional without being overly corporate.
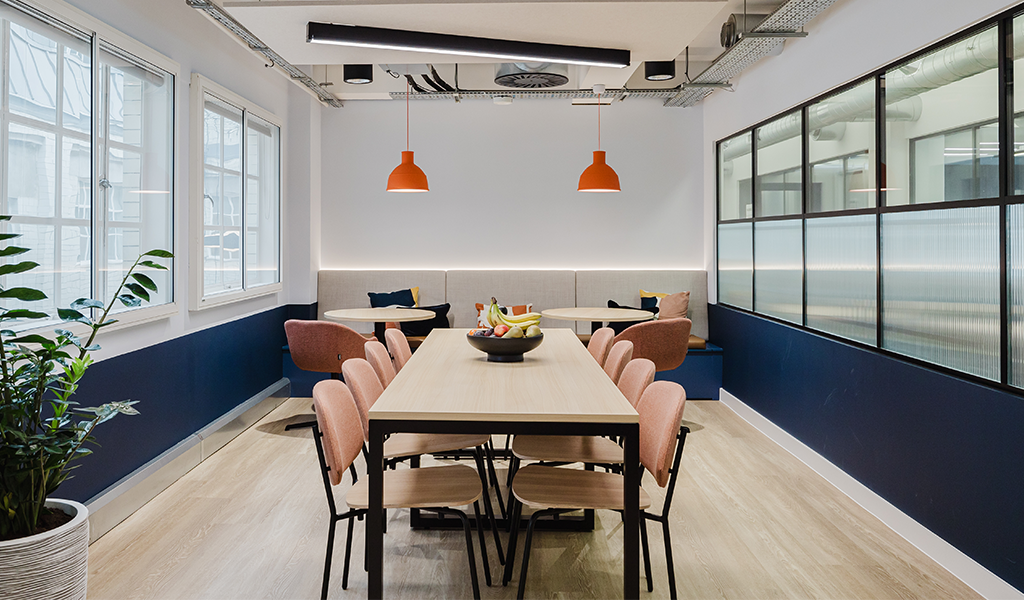
At just 4,200 sqft, Stone King’s London office is proof that a small footprint can still mean a beautiful, wellbeing-centric office
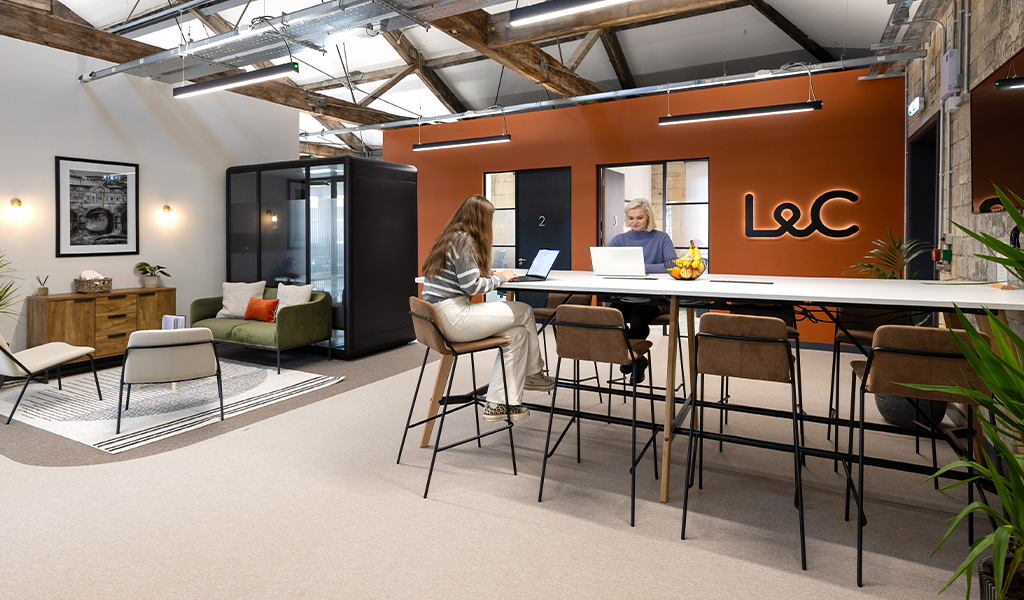
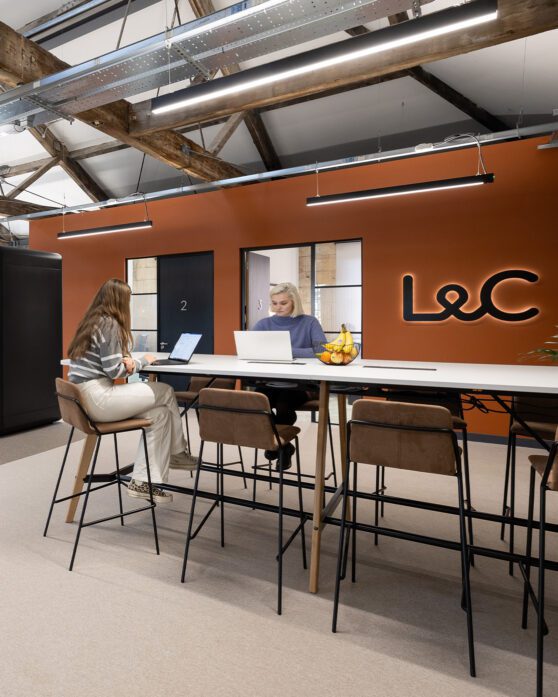
A brand new look for the UK’s leading mortgage brokers, designed around hybrid working.
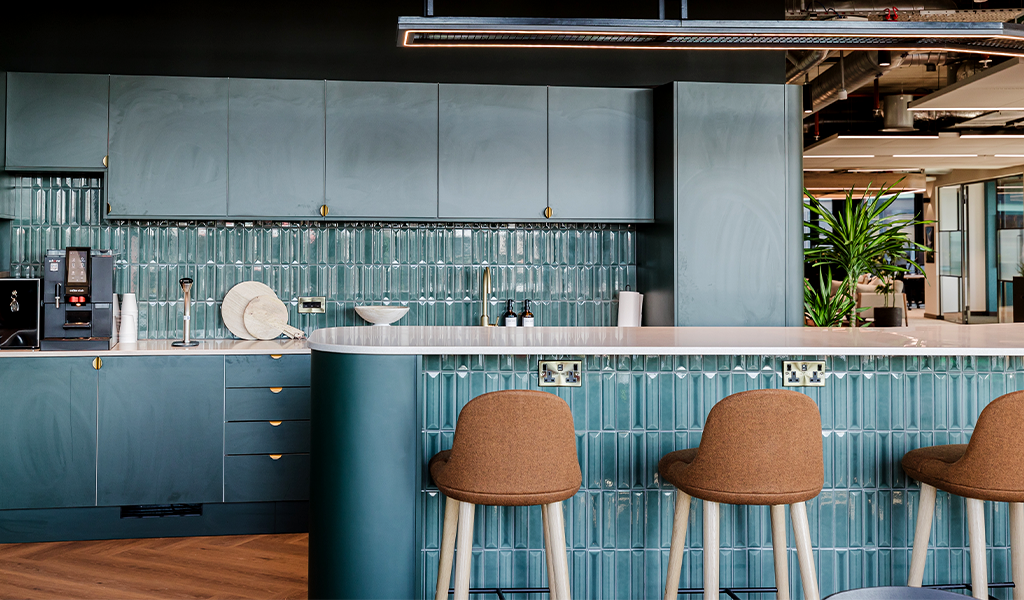
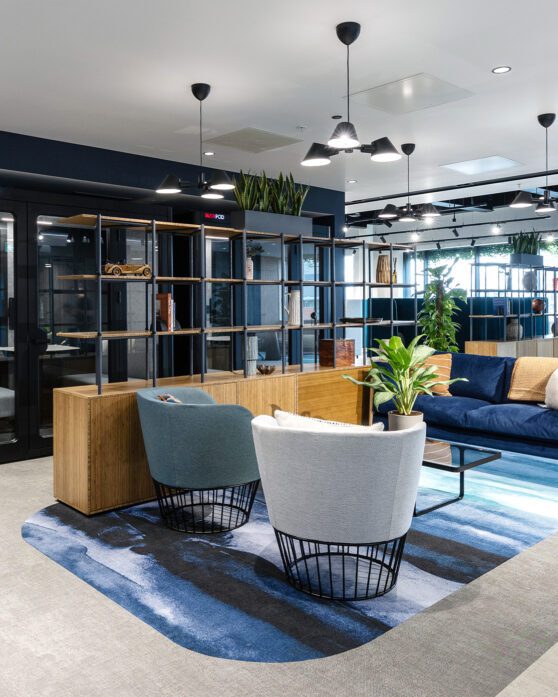
A chic and luxurious new look for some of the UK’s leading property agents.
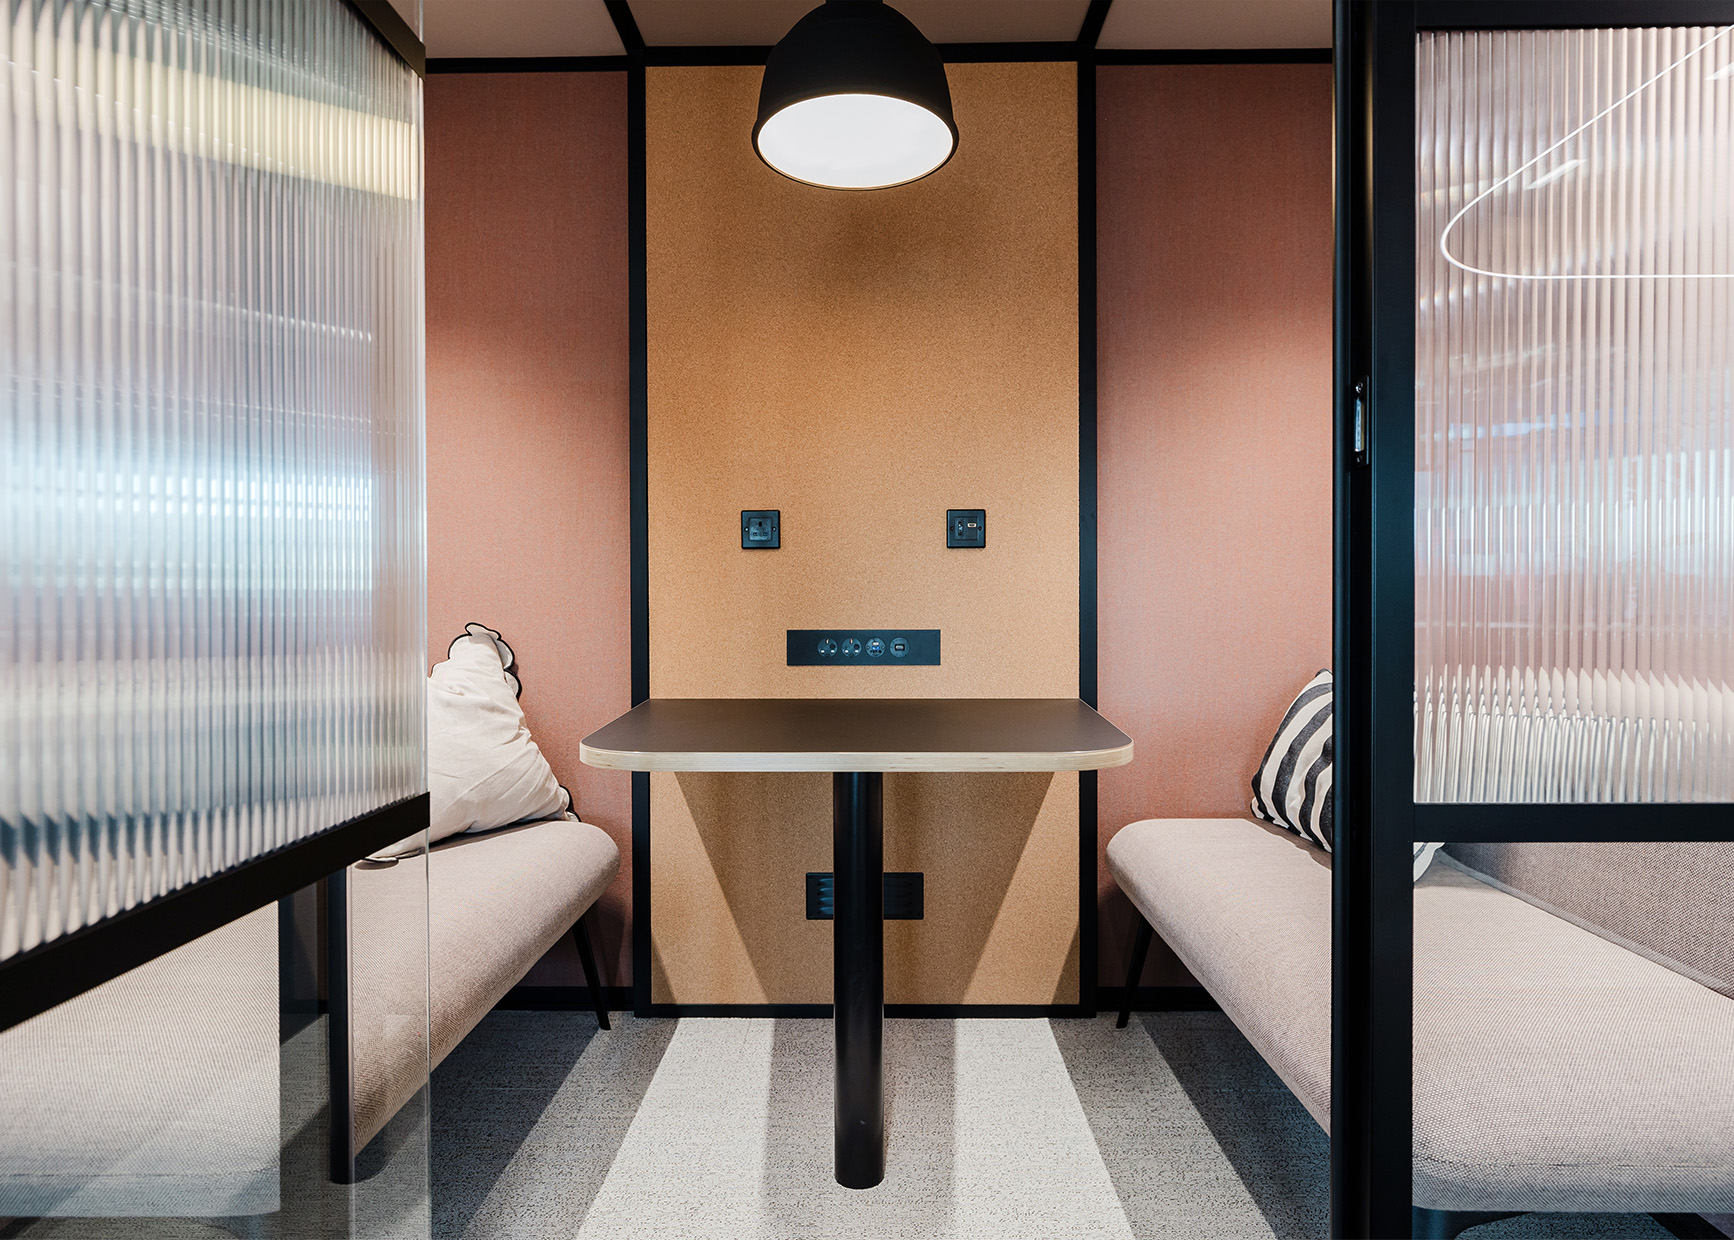
A deep understanding of legal and professional services
Professional services workspaces demand a different approach. Decisions are scrutinised, disruption is costly, and the way your space works has a direct impact on client confidence, staff wellbeing and day-to-day performance.
We understand how law firms and professional services businesses operate, from partner governance and approval processes, to the need for discretion, security and continuity throughout delivery.
Our workspaces for legal and professional services take into consideration:
From acoustic performance and visual privacy to zoning, access control and secure client areas, we create workplaces that protect sensitive conversations and information without creating spaces that feel closed, dated or disconnected.


Ready to deliver perfection at pace
Workplace strategy: aligning your space with your goals and values.
Workplace design: human-centred design tailored to law firms and professional services.
Office fit-out and CAT B: fully finished, ready-to-use spaces.
Sustainable solutions: helping you hit BREEAM, WELL and SKA, alongside your other ESG targets.
Hybrid and flexible: spaces that adapt, with quiet zones, meeting rooms and breakout areas to suit your team’s ways of working.
Confidential and secure: layouts and acoustic solutions that protect privacy while supporting collaboration.
Legal and professional services offices usually sit towards the upper end of the fit-out cost range, because the brief tends to be more demanding than a standard open-plan workplace. Legal workplaces usually need a higher level of acoustic separation, more enclosed or semi-enclosed rooms, better client-facing space and stronger IT/AV provision than a generic corporate office.
As a broad 2026 guide, UK office fit-out costs typically range from around £80 to £180+ per sq ft, with high-spec London projects often exceeding £200 per sq ft. Where your project lands depends on the size of the space, location, existing CAT A condition, specification level, furniture, AV, sustainability targets and sector-specific requirements.
For law firms, accountancy practices, financial services firms and other highly governed organisations, the uplift is usually driven by:
In short, legal fit-out cost is rarely about making the office feel expensive. It is about protecting confidentiality, supporting fee-earners, impressing clients and giving your people a workplace that works properly.
Want a more useful starting point? Use our free office fit-out cost calculator to generate a budget range for your project.
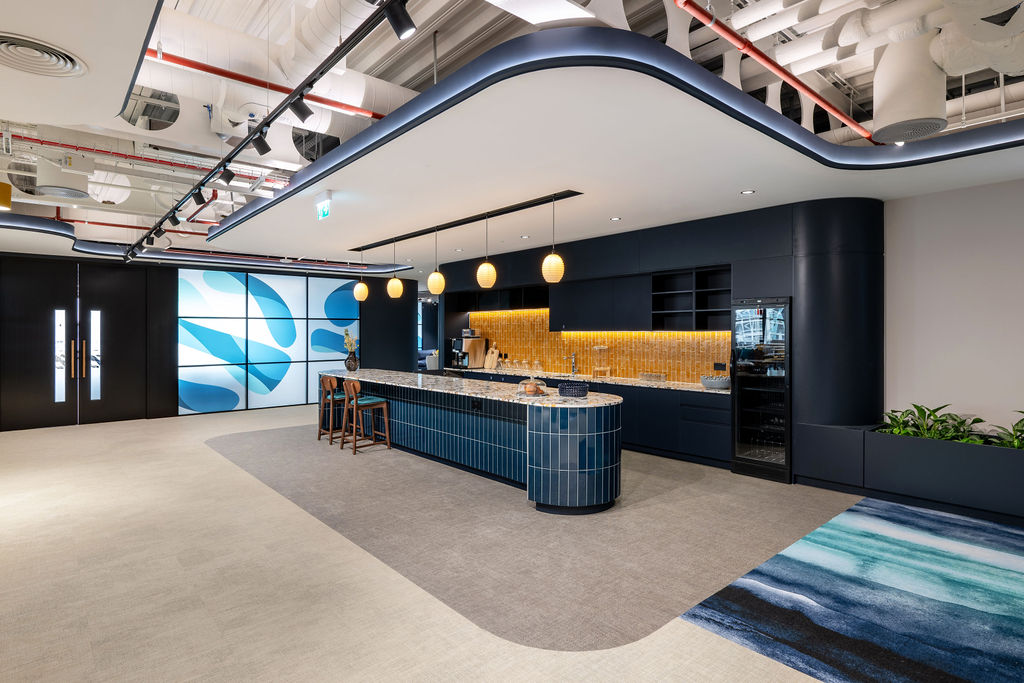

How long does a legal fit-out take?
Programme depends on size, specification, procurement route, building condition, landlord approvals and how quickly decisions can be made.
As a rough guide, a mid-sized CAT B office fit-out can take 8 to 16 weeks from site start, excluding design and approvals (that’s the on-site delivery window, not the whole journey).
For legal and professional services projects, it is sensible to allow extra time before works begin for briefing, design development, surveys, pricing, partner approvals, IT coordination, landlord consent and procurement. As an early planning assumption, many mid-sized legal relocations are closer to 4–6 months end-to-end, with larger or more bespoke schemes taking longer.
Getting clarity early is important: early clarity reduces late changes, protects the programme and gives boards, partners and project teams confidence that cost, quality and delivery are under control.
Planning a live legal or professional services brief? Speak to the Interaction team about your project, your timescales and the level of certainty you need before you commit.

Great work comes from great relationships
Many of our clients stay with us for decades – because they know we understand their business, their brand and their people.
We’ve worked with TLT for over 30 years, and VWV for 20, having created some of the UK’s best legal workspaces from Belfast to Bristol. We’ve helped these firms navigate rebrands, shifts to hybrid working and a growing focus on wellbeing – ensuring their spaces feel on-brand and keep pace with their ambitions.
Our partnership with Bishop Fleming has also lasted over a decade, ensuring their offices consistently attract top talent and reflect their evolving culture.
When you partner with us, you gain a team that understands your firm, listens to your needs and grows with you – delivering spaces that flex and adapt as your business does.
Trying to understand what the workforce will look like in 10 years is difficult, but firms must try; otherwise, they risk becoming outdated. We’re lucky because Interaction has been through that generational journey with us and has always been passionate about stretching its thinking to make sure that everything we build is future-proof.
Helen HodgkinsonTLT
Want to learn more?
This whitepaper is packed with insights on using your workplace to support ESG goals, bridge the generational gap, protect confidentiality, embrace technology and prioritise wellbeing – all while creating a space that your people and clients will love.

Case studies
Discover how our office design consultants helped these businesses reach new heights
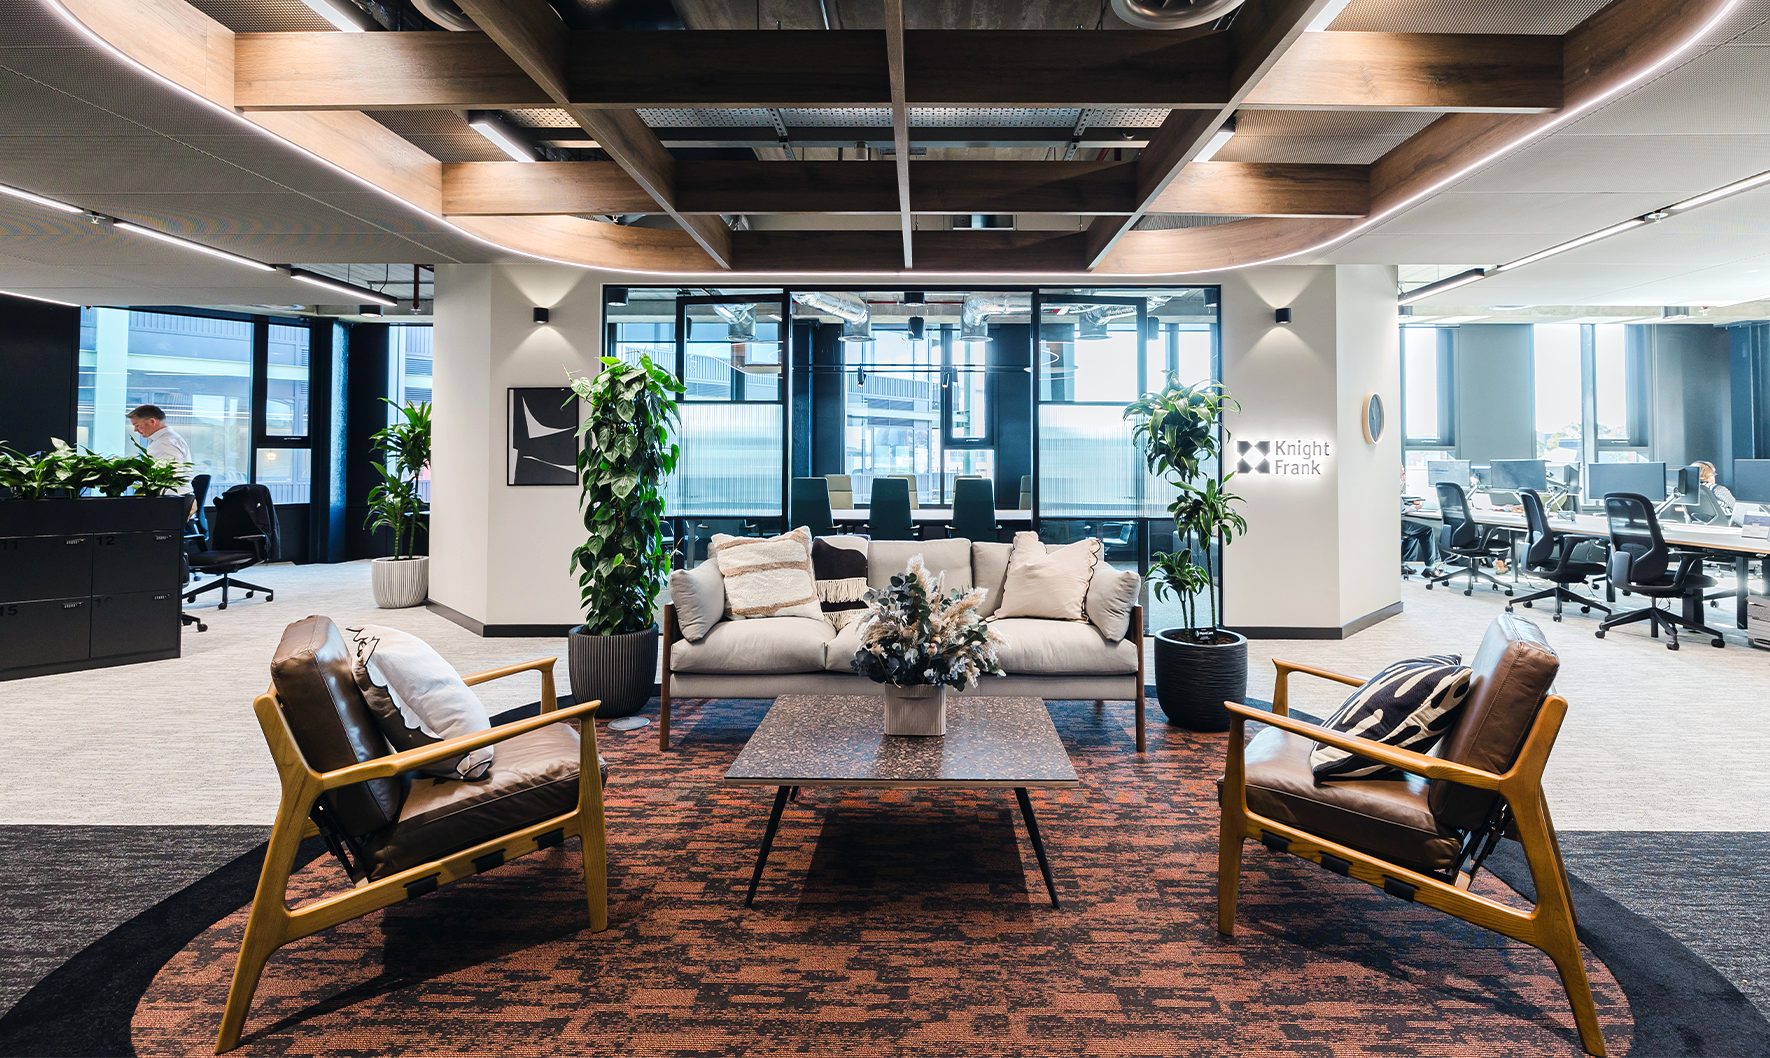
We’ve delivered workspaces for top-50 law firms and national professional services firms, including Osborne Clarke, TLT, VWV, Knight Frank, Bishop Fleming and London & Country across multiple UK locations. We understand the sector’s need for confidentiality, collaboration, and client-facing impact.
Absolutely. Our B Corp status reflects our commitment to designing low-carbon, sustainable spaces that support WELL, SKA and BREEAM certification. Our sustainability commitments go beyond the project itself – covering our supply chain, materials specification and waste management. If your firm has net zero or ESG reporting commitments, we can align the project specification to support those goals from the outset.
Your workplace is a powerful tool for attracting and keeping the best people. We design offices that reflect your firm’s culture, support wellbeing and offer flexibility – all of which are essential for retaining talent in today’s competitive market.
We combine acoustic solutions, zoning and thoughtful layouts to protect confidentiality while keeping collaboration easy. Our designers work with you to create bespoke solutions to any confidentiality concerns without compromising on great design.
Yes. Many legal and professional services firms need to keep running throughout a fit-out or phased refurbishment. We’re used to planning around live environments, minimising disruption and keeping your teams working smoothly while your new space takes shape.
Whilst we always aim to work with your budget, this will depend on a variety of factors such as square footage, specialist requirements, speed, and the location of your workspace. To get an initial idea, you can enter your details into our office fit-out cost calculator for an early project-specific estimate.
Law firm offices often need more acoustic separation, cellular or bookable private space, secure client areas, high-quality meeting rooms, stronger AV and more governance throughout the decision-making process. The cost premium is usually driven by privacy, client experience, quality expectations and risk reduction , not just aesthetics.
A mid-sized CAT B office fit-out can take around 8 to 16 weeks from site start, excluding design and approvals. For legal projects, the full journey is often longer because partner sign-off, IT, compliance, acoustics, landlord consent and client-facing areas need careful planning before works begin.
Helpful links
Office Design for Law Firms: the ultimate guide
A Guide to Luxury & Sustainable Office Design
Happiness in the Workplace: key statistics, tips and benefits
How to incorporate neurodiversity in workplace & office design