The proximity myth: collaboration doesn’t live 20cm closer
Is your next fit-out brief a space-planning exercise, or management decision disguised as a floor plan?
That’s the sharpest way to put what “Breaking Out of Open-Plan,” a 2020 study in the peer-reviewed journal Environment and Behaviour, found when Matthew Davis, Desmond Leach and Chris Clegg surveyed 406 employees across the UK offices of a global engineering firm.
They tested two of the most repeated claims about open-plan design: moving desks closer together helps communication, and breakout space fixes the problem. Neither claim survived intact.
The proximity myth
Closer desks didn’t improve communication. “Densification” isn’t collaboration.
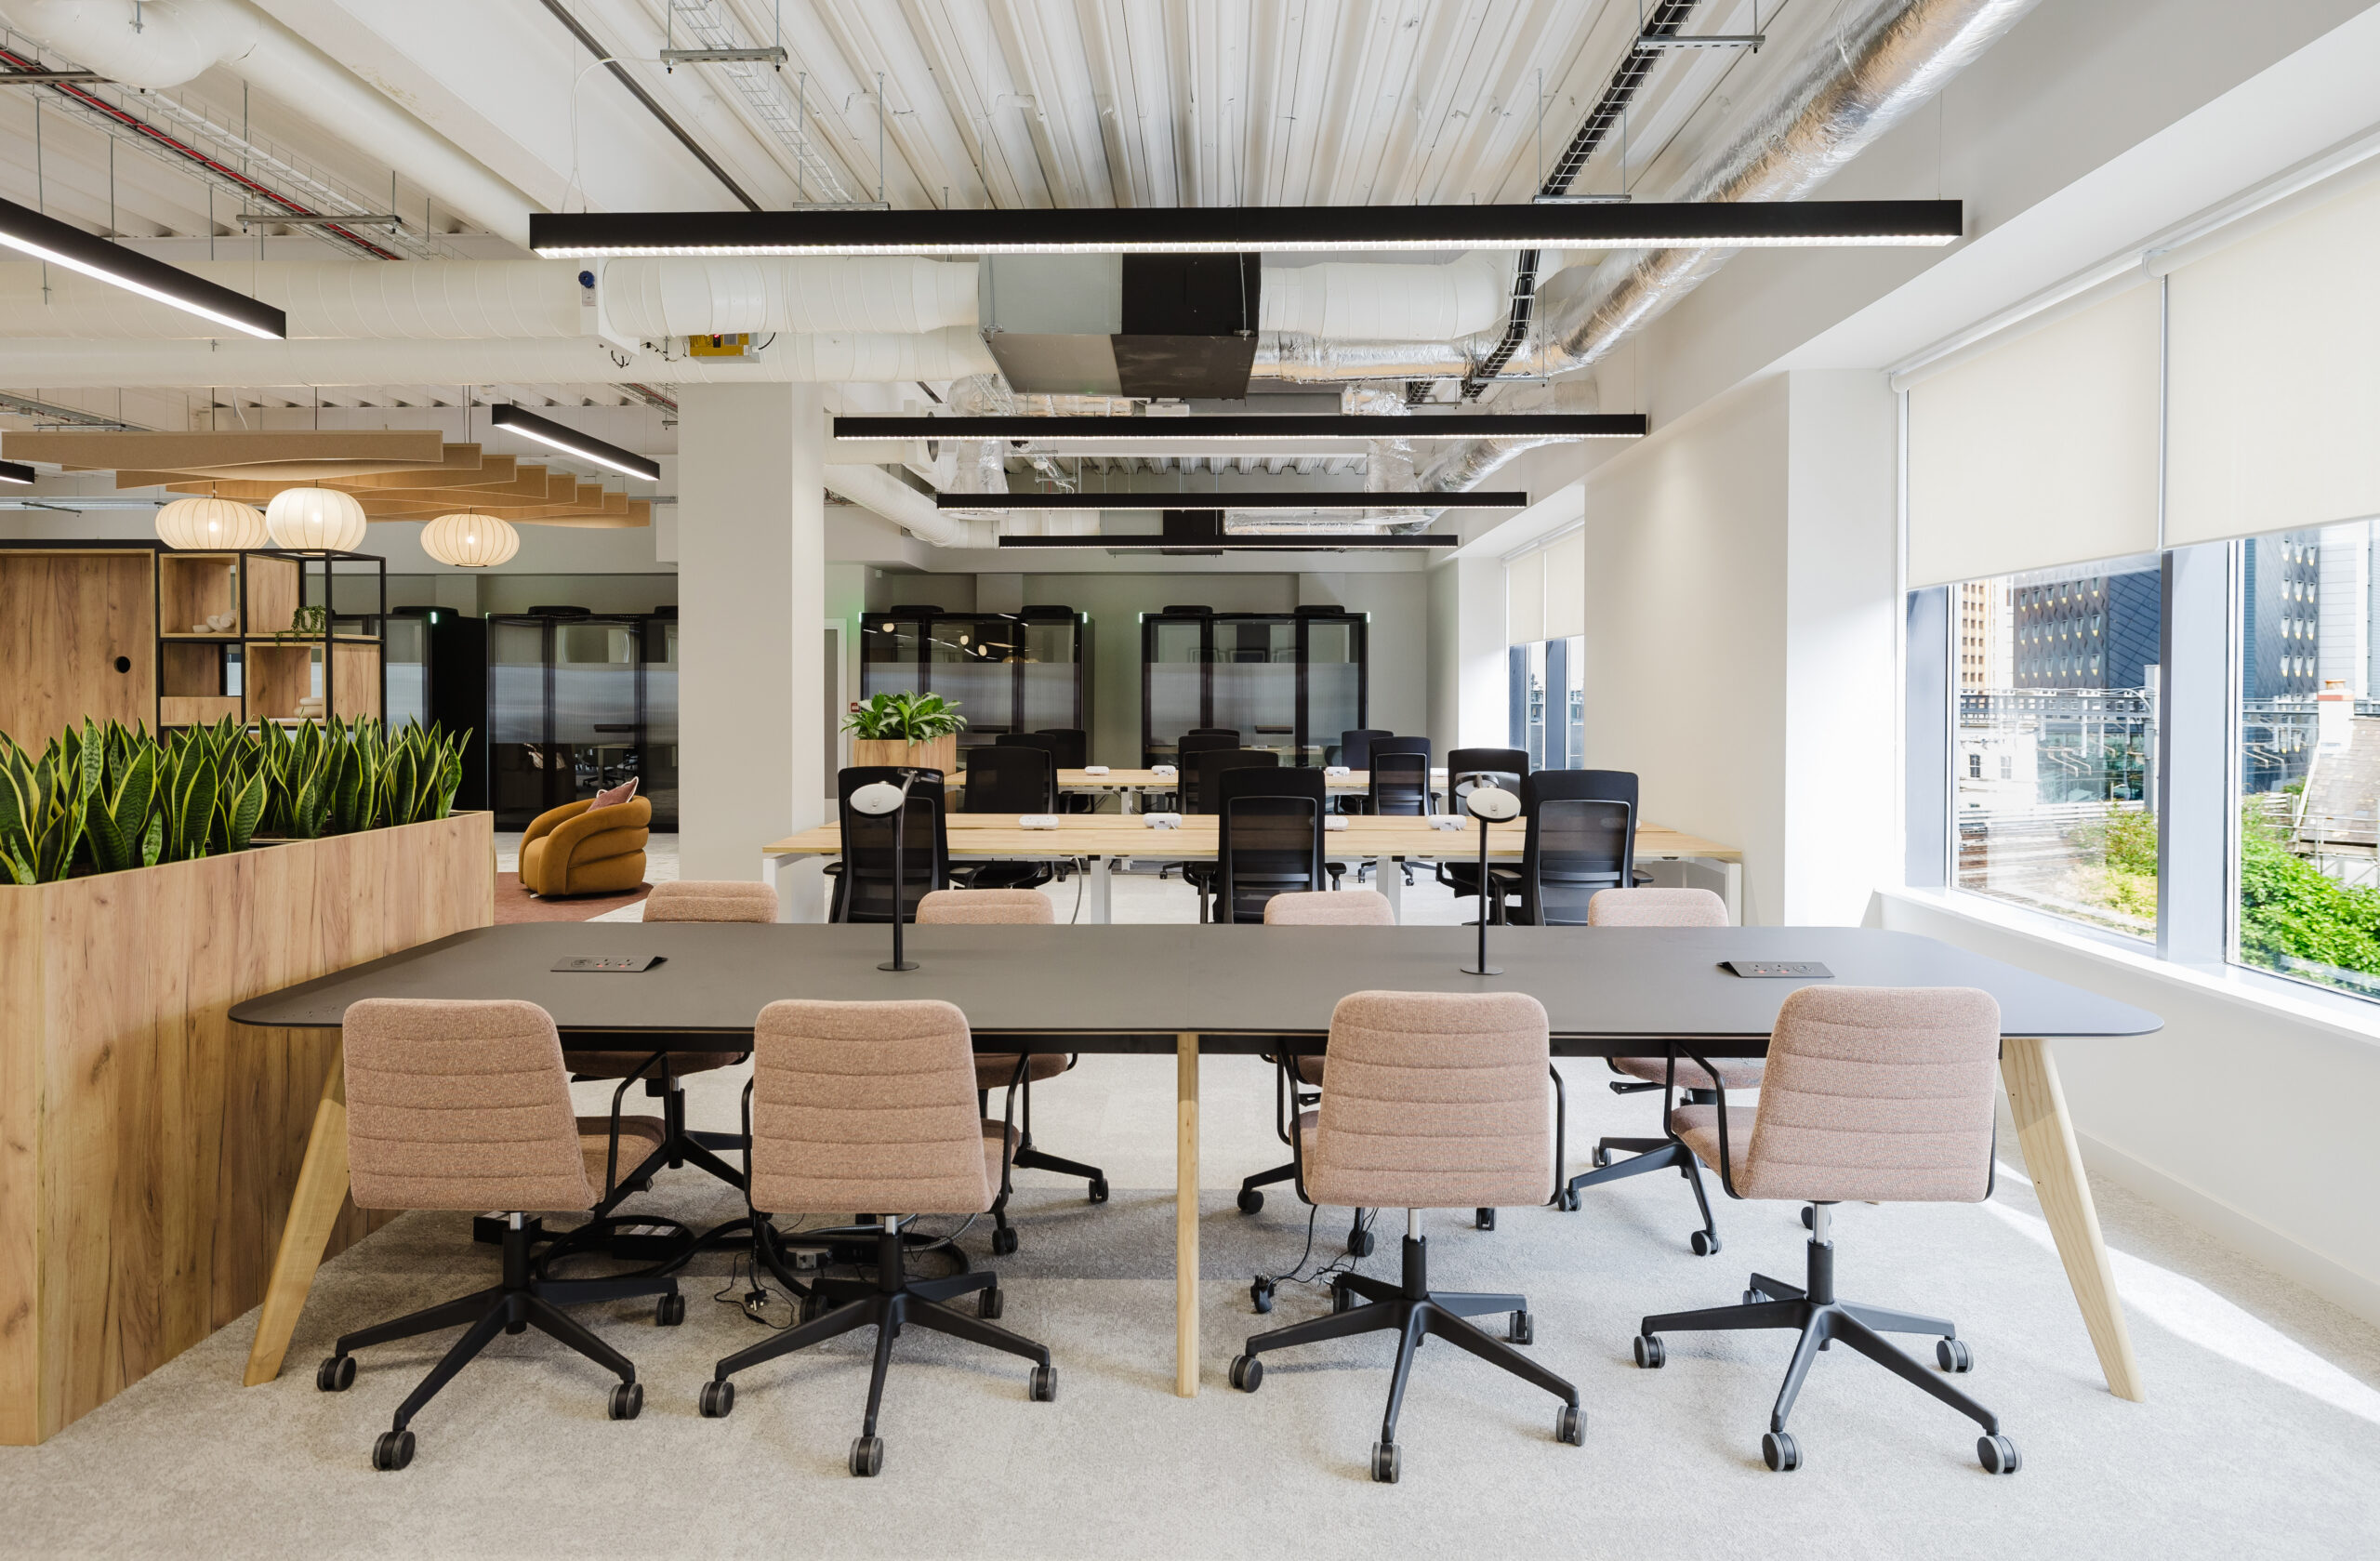
The study compared bench desks, where colleagues sat 20cm closer on every side, against generously spaced corner desks, holding floor density constant across both. Result: no significant effect on ease of communication, job satisfaction or wellbeing, in either direction.
That should worry anyone who has signed off a densification programme on the promise of “more collisions, more collaboration”, and anyone campaigning to bring back cellular offices purely because desks feel too close.
Once an office is already at typical UK open-plan density, shaving another 20cm off the desk plan is unlikely to change much.
The room with one job beats the desk with two
Breakout space works because it gives conversation somewhere to go.
Employees with access to a breakout area (in this study, a non-bookable circular table seating four to six, dropped between desk clusters with no walls or screens) reported significantly higher ease of communication, job satisfaction and wellbeing than those without.
A desk in an open-plan office is often asked to do two jobs at once: protect focus and absorb conversation. It rarely does both well.
A breakout space only has one job, so a conversation there doesn’t feel like an intrusion.
The real lever is control
Autonomy mattered more than proximity or breakout space combined.
The outcome of this study was clear: layout helped. Autonomy helped more.
Add the right kind of breakout space and some things improve. Give people real control over their own day and they improve considerably more. Office design can make communication easier. It can’t manufacture the trust required to grant people that control in the first place.
Open plan fails when people feel trapped
Collaboration doesn’t live 20cm closer.
Low autonomy, no breakout space, desks pushed together: the worst outcome in the study. Not because people were too close, because they had nowhere to go and no power to change it. Their ease of communication measurably worsened the closer those desks were pushed together. Every other combination held up fine, or better.
It’s worth being precise about scope: that pattern applied to ease of communication specifically. For job satisfaction and wellbeing, autonomy did the work on its own, regardless of the layout around it.
If you’d like to read the full study including the numbers, you can access it here. It’s worth noting: this is one organisation. A global engineering firm, 82.5% male, and it’s a correlational study; so it shows what predicts what, not proof of cause.
What this looks like when things go wrong
You see it in the everyday symptoms: meeting rooms quietly becoming phone booths, breakout tables used as overflow desks, people taking “focus work” home because the office has nowhere quiet to do it. Leadership then blames hybrid working, when the real problem is simpler: the workplace has not been designed to meet requirements.
A well-drawn floor plan doesn’t fix any of that on its own. Workplace strategy has to come first.
What to do before the next brief
- Zone by task, not headcount. Focus work, confidential conversation and informal collaboration each need a space with one job.
- Design the room and the policy together. A breakout space delivers none of its measured upside if nobody feels able to leave their desk to use it.
- Stop asking the fit-out to fix a management problem. Start with communication, learning how people feel about their jobs, and what spaces would support effective working.
We design differently
We approach every project with workplace strategy first.
On Osborne Clarke’s 74,000 sq ft workplace at Halo in Bristol, the brief was not just to create a more beautiful office. It was to support a legal team working in different modes: focus, collaboration, confidential conversation, client experience and choice.
The principle of our projects is the same as this study: the best workplaces start with how people actually work, not what furniture goes where. Fix the communication, and the fit-out follows.
Take the next step
Planning a workplace people will actually use? Book a workplace strategy session.